
Open House Sun, Sep 20th 01:00 PM - 04:00 PM - Eco Friendly
Address
51 Stonebridge Road, Wilton, CT
Price
$ 949,000
Property Attributes
- MLS#24205676
- TypeSingle Family
- Listing Status Active
- CountyFairfield
- CityWilton
- NeighborhoodSouth Wilton
- Zip06897
- Style
- Year Built1958
- Taxes$ 13752
- Price$ 949,000
- Bedrooms4
- Full Bathrooms2
- Half Bathrooms1
- Sqr Footage2909
- Lot Size1.52 Acres
Data Source:
Smart MLS
Property Description
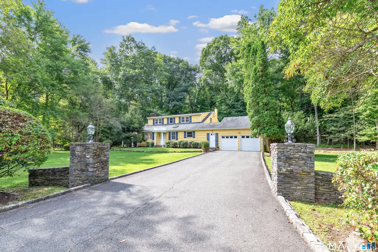
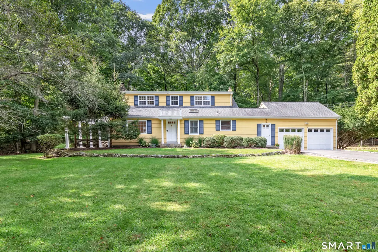
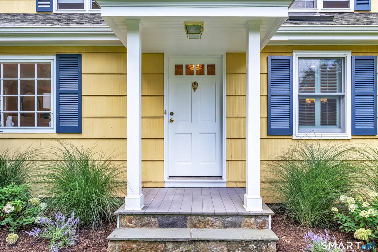
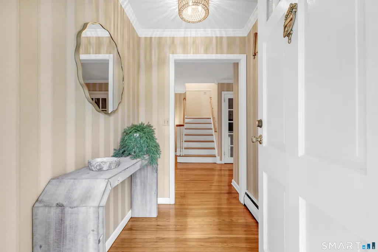
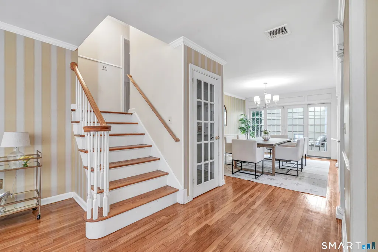
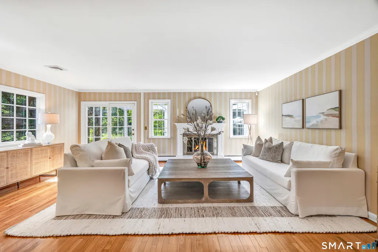
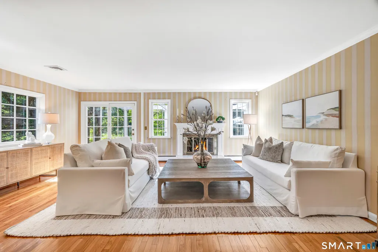
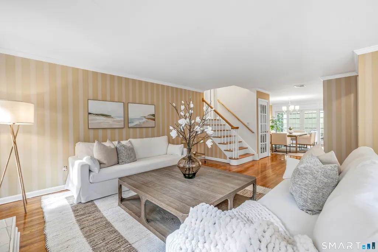
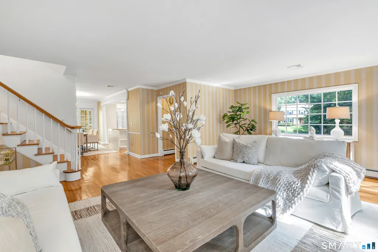
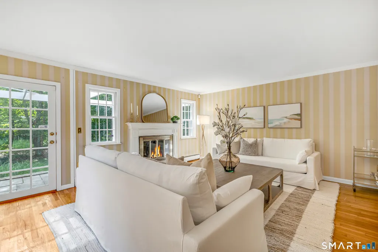
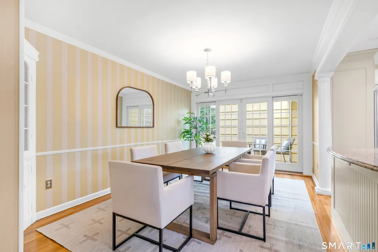
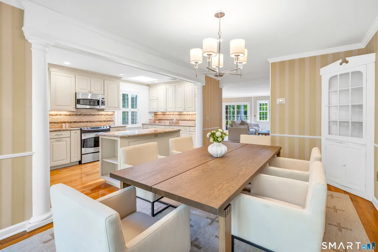
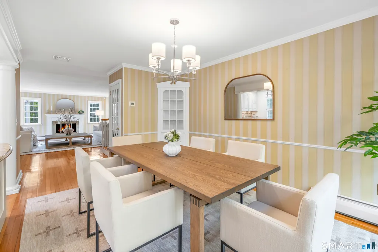
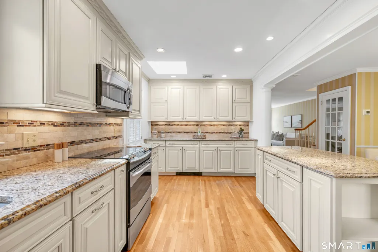
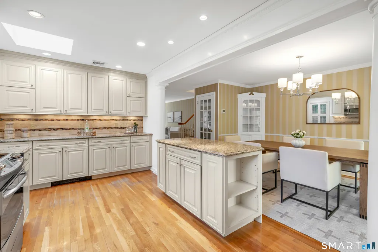
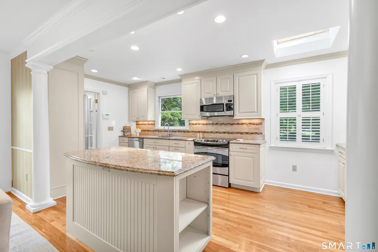
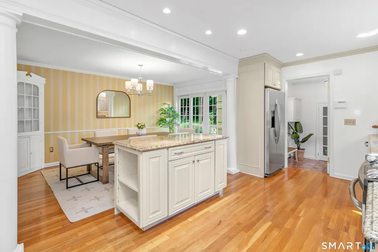
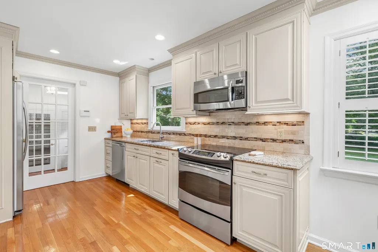
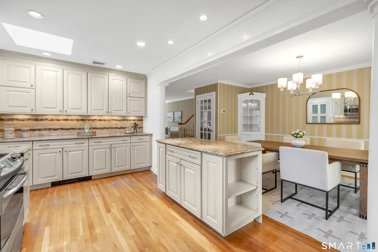
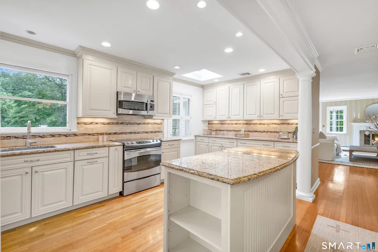
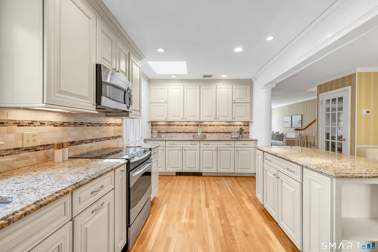
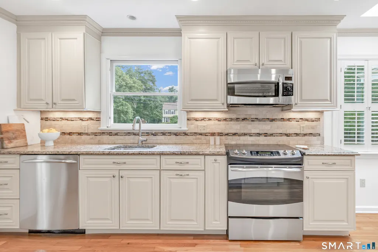
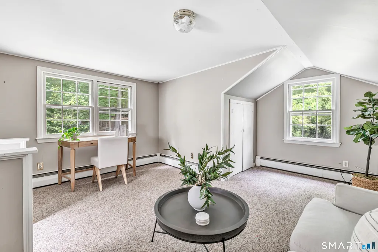
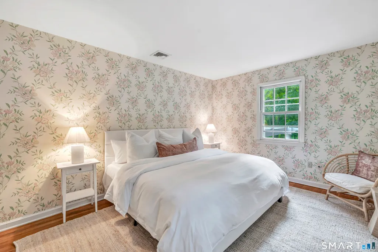
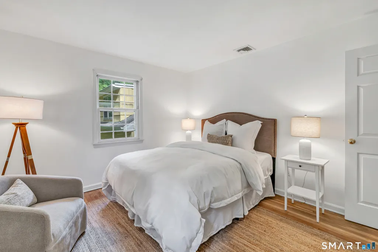
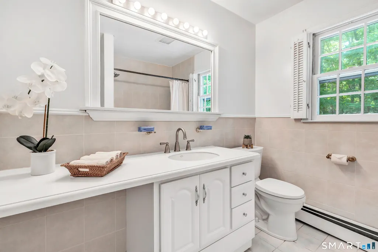
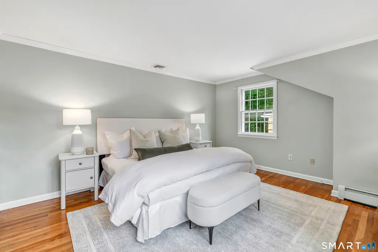
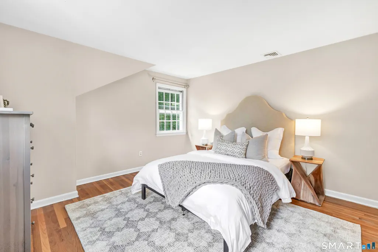
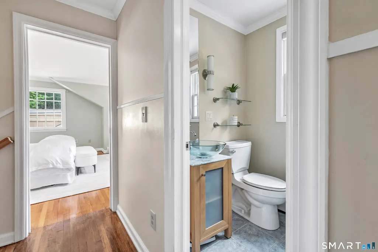
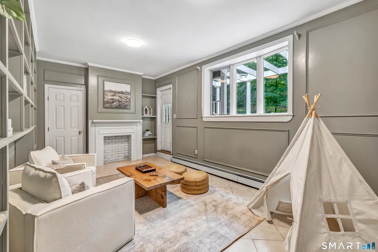
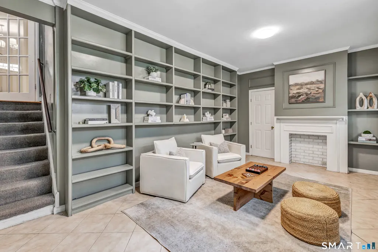
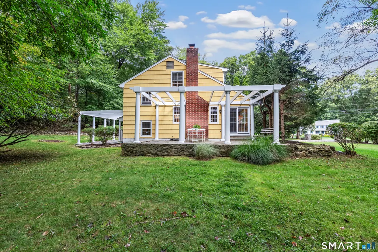
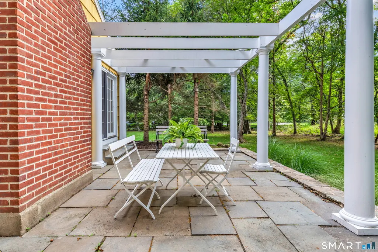
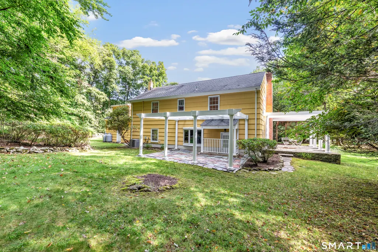
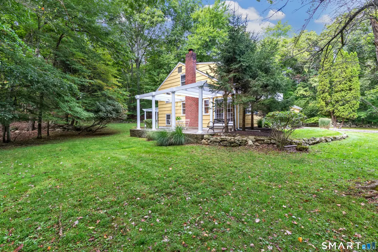
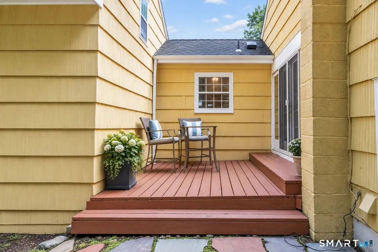
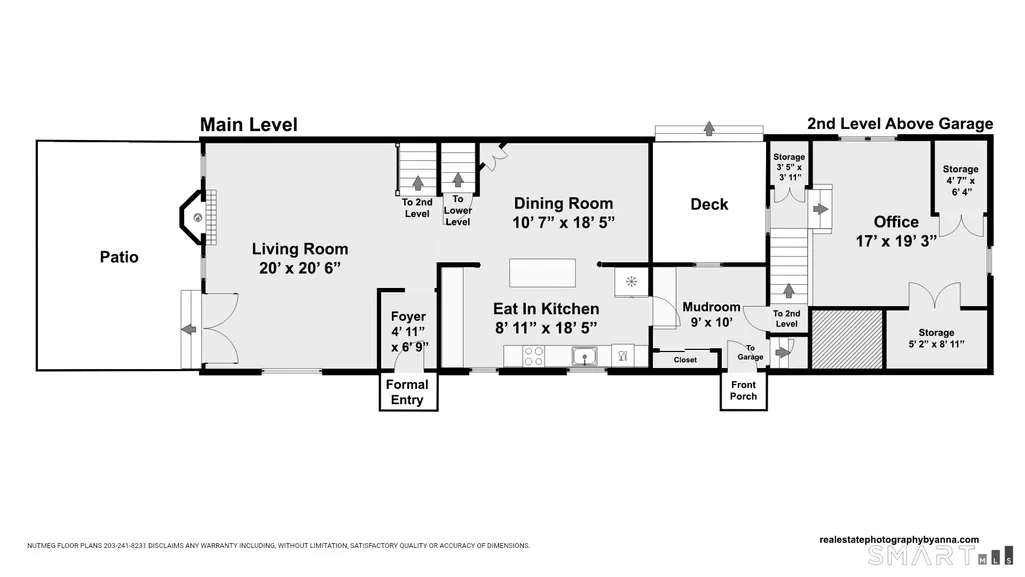
Welcome to 51 Stonebridge Road, a charming four-bedroom, 2.5-bath home set on 1.52 beautiful acres in a peaceful South Wilton setting. Lovingly cared for by the same family for more than five decades, this special property is tucked away on a quiet cul-de-sac abutting Aspetuck Land Trust protected open space, offering exceptional privacy. Inside, hardwood floors, abundant natural light and a fireplace add warmth and character. A French door from the living room opens to a spacious patio and level backyard, while the dining room leads to a deck and additional patio, perfect for morning coffee. The sun-filled kitchen features a skylight, ample cabinetry and granite-topped island. A heated, finished walk-out lower level with half bath and separate entrance offers flexible living space, while the bonus room above the garage is ideal for a home office. A whole-house generator and new furnace installed in 2025 add peace of mind. Minutes to Wilton Town Center and Metro-North, approximately 2.5 miles to the Merritt Parkway, with convenient access to Westport's train station, shopping and dining. A rare opportunity to enjoy the privacy, natural beauty and timeless Wilton charm of this special property.
| Elementary School | High School |
|---|---|
| Miller-Driscoll Elementary School | Wilton High School |
| Price History | |
|---|---|
| 9/17/2026 | Listed $949,000 |
General Features
| Zoning | R-2 |
|---|---|
| Neighborhood | South Wilton |
| County | Fairfield |
| Tax Year | July 2026-June 2027 |
| Property Type | Single Family For Sale |
| Status | Active |
| Acres | 1.52 |
| Directions | GPS friendly. Merritt Pkwy Exit 20 (Route 33/Wilton Rd) to Newtown Tpke to Stonebridge Rd. #51. |
| High School | Wilton |
| City | Wilton |
| Elementary School | Miller-Driscoll |
| Sq Ft Total | 2909 |
| DOM | 1 |
| Year Built | 1958 |
| Style | Split Level |
| Year Built Source | Public Records |
| Energy Features | Generator |
Interior Features
| Cooling System | Central Air |
|---|---|
| Total Rooms | 8 |
| Basement Description | Full,Heated,Sump Pump,Fully Finished,Interior Access,Liveable Space,Full With Walk-Out |
Exterior Features
| Water Source | Private Well |
|---|---|
| Lot Description | Borders Open Space,Level Lot,On Cul-De-Sac,Professionally Landscaped |
| Color | Yellow |
Amenities
- Foreclosure
- Views
- Short Sale
- New Construction
- Adult 55+
- Lease To Own
- No HOA Fees
- Furnished
- Primary On Main
- Air Conditioning
- Seller Finance
- Green
- Fixer Upper
- Horse
- Golf
- Fireplace
- Deck
- Garage
- Basement
- Pool
Property vs Single Family Average in 06897
Price
Taxes
Year Built
 Massachusetts MLS Property Info Network (MLSPIN) - The property listing data and information set forth herein were provided to MLS Property Information Network, Inc. from third party sources, including sellers, lessors and public records, and were compiled by MLS Property Information Network, Inc. The property listing data and information are for the personal, non commercial use of consumers having a good faith interest in purchasing or leasing listed properties of the type displayed to them and
 IDX information is provided exclusively for consumers personal, non-commercial use and may not be used for any purpose other than to identify prospective properties consumers may be interested in purchasing. Information is deemed reliable but is not guaranteed. © 2026 State-Wide Multiple Listing Service. All rights reserved.
 The data relating to real estate for sale on this website appears in part through the SMARTMLS Internet Data Exchange program, a voluntary cooperative exchange of property listing data between licensed real estate brokerage firms, and is provided by SMARTMLS through a licensing agreement. Listing information is from various brokers who participate in the SMARTMLS IDX program and not all listings may be visible on the site. The property information being provided on or through the website is for the
