

Address
44 Tiffany Dr, Oak Bluffs, MA
Price
$ 2,800,000
Property Attributes
- MLS#73527128
- TypeSingle Family
- Listing Status Active
- CountyDUKES
- CityOak Bluffs
- AreaLagoon Heights
- NeighborhoodLagoon Estates
- Zip02557
- StyleCape
- Year Built1987
- Taxes$ 8980
- Price$ 2,800,000
- Bedrooms4
- Full Bathrooms4
- Half Bathrooms1
- Sqr Footage3927
- Lot Size1.38 Acres
Data Source:
Massachusetts MLS Property Info Network (MLSPIN)
Property Description
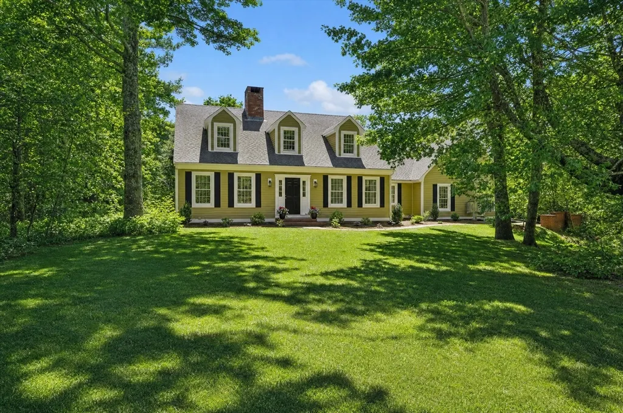
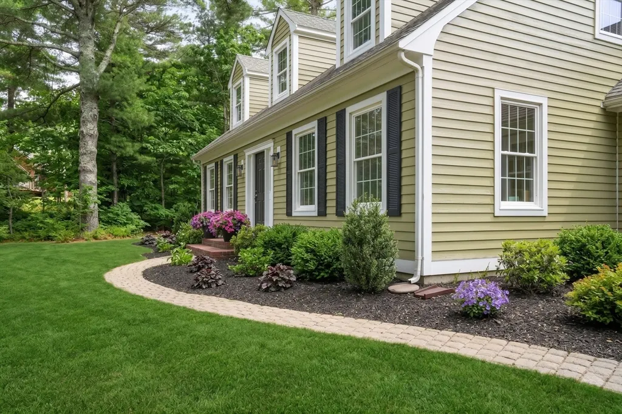
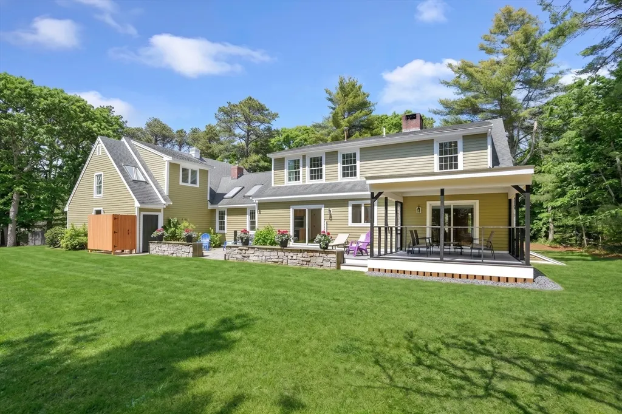
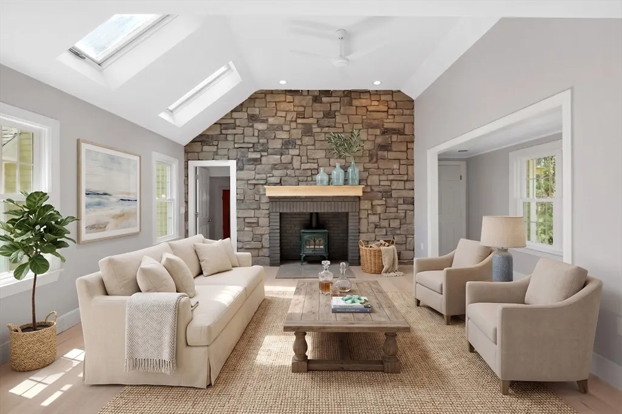
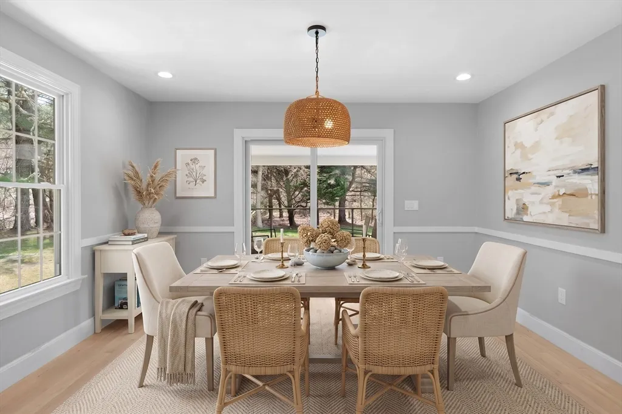
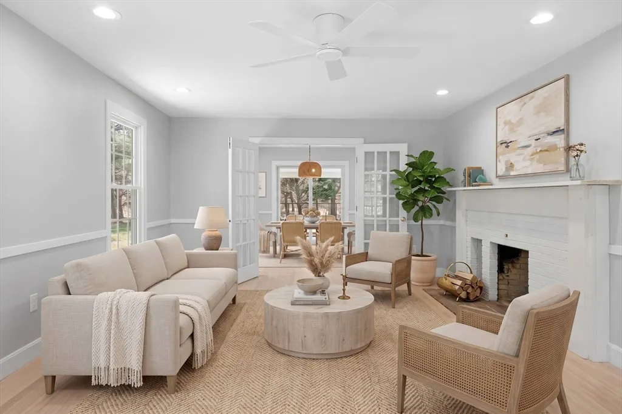
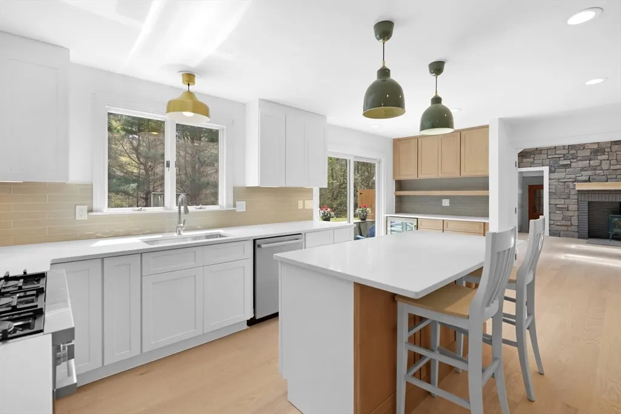
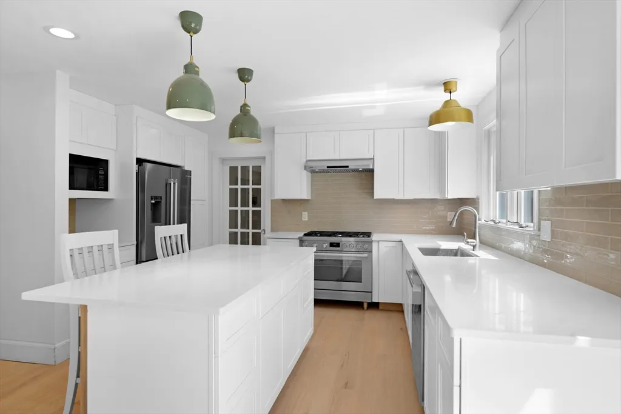
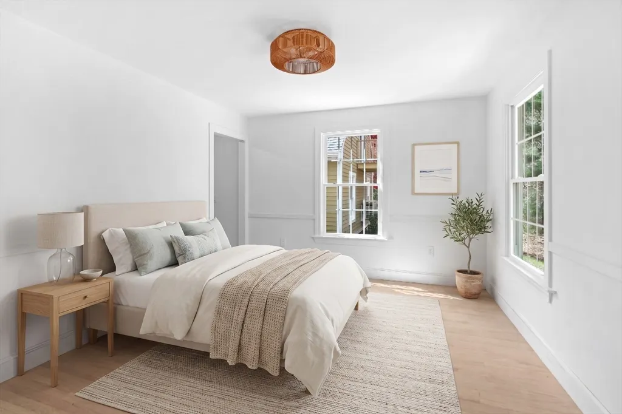
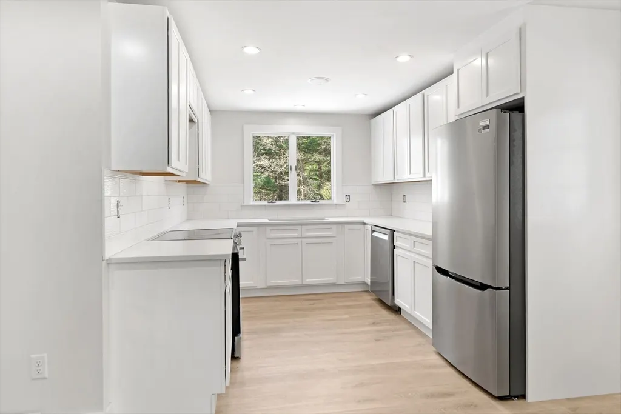
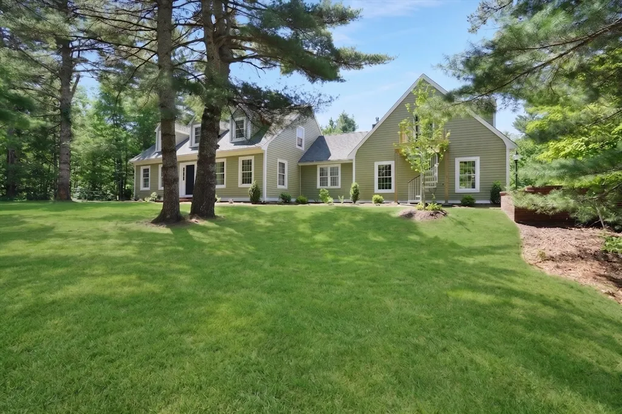
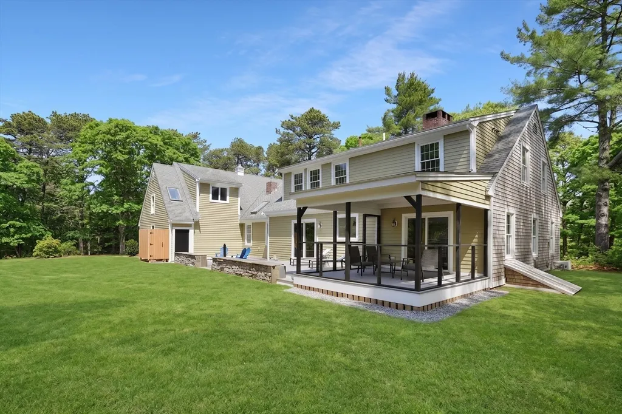
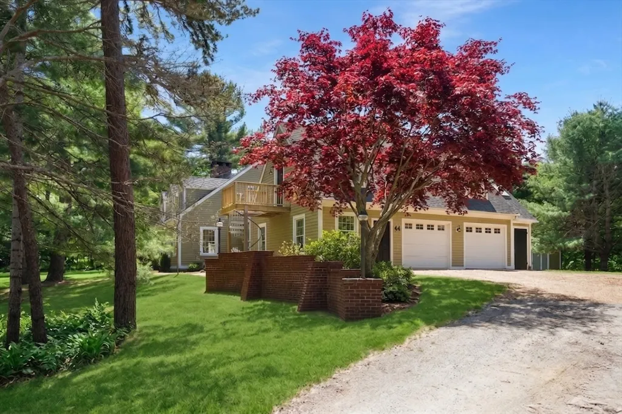
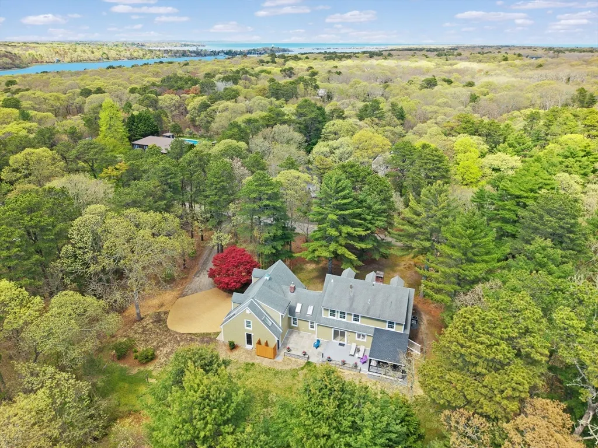
Tucked away in a serene setting and set on a private 1.38-acres, this beautifully renovated 4BR/4.5BA Cape offers over 4,000 sq ft. of living space with pleanty of room for a backyard pool. The seller will escrow $50K towards a pool at closing depending on the offer. The property has been thoughtfully renovated with two new kitchens, 4.5 new bathrooms, 4-bedrooms (two ensuite), and all new appliances and windows. Its floor plan is great for entertaining and flows family and guests from an oversized living room with fireplace into the dining room, gourmet kitchen and an inviting family room with cathedral ceiling and propane stove. First floor includes an ensuite bedroom and large screened in porch. The 1-bedroom apartment above the 2-car garage includes living/dining/kitchen area, washer/dryer, and heat/AC. The property includes a full basement, spacious rear patio and deck, outdoor shower and is large enough for an in-ground pool. Assessed value does not reflect extensive 2026 renovations. Furnishings in the photos have been virtually staged.
| Elementary School | Middle School | High School |
|---|---|---|
| Oak Bluffs Elementary School | Oak Bluffs Middle School | Mv Regional Hs |
| Price History | |
|---|---|
| 5/30/2026 | Listed $3,245,000 |
| 6/5/2026 | 5$3,095,000 |
| 7/3/2026 | 7$2,900,000 |
| 7/21/2026 | 4$2,800,000 |
General Features
| Sewer | Private Sewer |
|---|---|
| Heating | Central,Heat Pump,Propane |
| Cooling | Central Air,Heat Pump |
| Zoning | R3 |
| Garage Spaces | 2 |
| Architectural Style | Cape |
| Year Built | 1987 |
| Property Subtype | Single Family Residence |
| Tax Year | 2026 |
| Parcel Number | M:0036 B:0007 L:011,3878239 |
| County | Dukes |
| Property Type | Residential |
| HOA | No |
| Attached Garage | Yes |
| Subdivision Name | Lagoon Estates |
| Garage Y/N | Yes |
| Waterview | No |
| Total Rooms | 10 |
| Full Baths | 4 |
| Status | Active |
| Directions | From Barnes Road turn on to Tiffany Drive,the property is the sixth house on the right. |
| High School | Mv Regional Hs |
| City | Oak Bluffs |
| Senior Community Y/N | No |
| MLS Area | Lagoon Heights |
| Lot Size Units | Acres |
| Lot Size Square Feet | 60113 |
| Carport Y/N | No |
| Elementary School | Oak Bluffs |
| Property Attached Y/N | No |
| Year Built Details | Actual |
| Tax Annual Amount | 8980 |
| Home Warranty Y/N | No |
| Middle/Junior High School | Oak Bluffs |
| Building Area Units | Square Feet |
| Standard Status | Active |
| Year Built Source | Public Records |
| Tax Assessed Value | 1799600 |
| Tax Lot | 11 |
| Certified Treated | Unknown |
Interior Features
| Total Fireplaces | 1 |
|---|---|
| Air Conditioning Y/N | Yes |
| Heating Y/N | Yes |
| Fireplace Y/N | Yes |
| Above Grade Finished Area | 3927 |
| Half Baths | 1 |
| Total Bedrooms | 4 |
| LivingAreaSource | Public Record |
| Total Baths | 5 |
| Primary Bathroom Features | Yes |
Exterior Features
| Parking Features | Attached,Garage Door Opener,Off Street |
|---|---|
| Lot Features | Level |
| Water Source | Public |
| Total Parking | 6 |
| Lot Size Area | 1.38 |
| Foundation Details | Concrete Perimeter |
| Spa | No |
| Building Area Total | 3927 |
| Lot Size Acres | 1.38 |
| Waterfront Y/N | No |
| Covered Spaces | 2 |
Amenities
- Foreclosure
- Views
- Short Sale
- New Construction
- Adult 55+
- Lease To Own
- No HOA Fees
- Furnished
- Primary On Main
- Air Conditioning
- Seller Finance
- Green
- Fixer Upper
- Horse
- Golf
- Fireplace
- Deck
- Garage
- Basement
- Pool
Property vs Single Family Average in 02557
Price
Taxes
Year Built
Visits
 Massachusetts MLS Property Info Network (MLSPIN) - The property listing data and information set forth herein were provided to MLS Property Information Network, Inc. from third party sources, including sellers, lessors and public records, and were compiled by MLS Property Information Network, Inc. The property listing data and information are for the personal, non commercial use of consumers having a good faith interest in purchasing or leasing listed properties of the type displayed to them and
 IDX information is provided exclusively for consumers personal, non-commercial use and may not be used for any purpose other than to identify prospective properties consumers may be interested in purchasing. Information is deemed reliable but is not guaranteed. © 2026 State-Wide Multiple Listing Service. All rights reserved.
 The data relating to real estate for sale on this website appears in part through the SMARTMLS Internet Data Exchange program, a voluntary cooperative exchange of property listing data between licensed real estate brokerage firms, and is provided by SMARTMLS through a licensing agreement. Listing information is from various brokers who participate in the SMARTMLS IDX program and not all listings may be visible on the site. The property information being provided on or through the website is for the
