
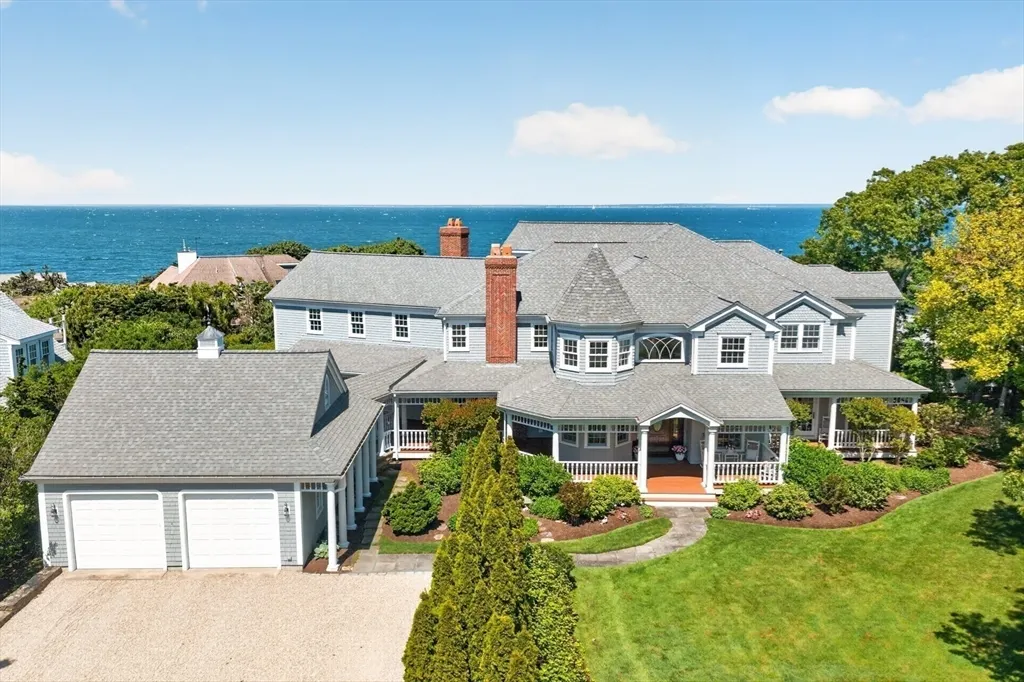
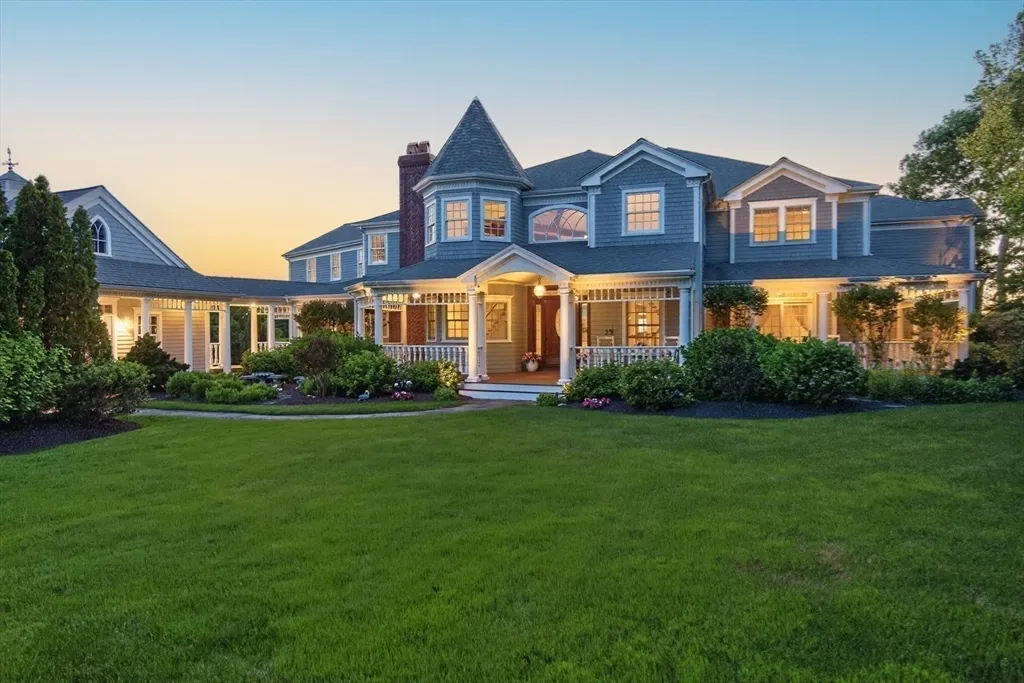
Water Views - Golf Course - Eco Friendly

Address
39 Naushon S, Falmouth, MA
Price
$ 12,250,000
Property Attributes
- MLS#73551533
- TypeSingle Family
- Listing Status Active
- CountyBARNSTABLE
- CityFalmouth
- AreaWest Falmouth
- NeighborhoodThe Cliffs
- Zip02540
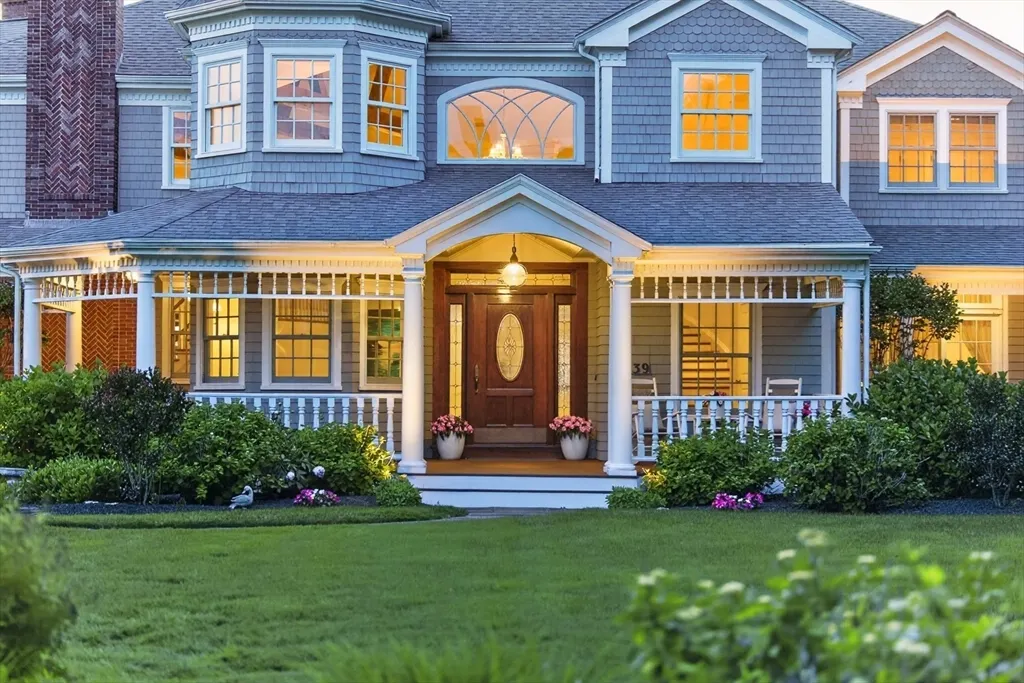
- StyleShingle
- Year Built2000
- Taxes$ 32294
- Price$ 12,250,000
- Bedrooms7
- Full Bathrooms8
- Half Bathrooms1
- Sqr Footage11628
- Lot Size0.59 Acres
Data Source:
Massachusetts MLS Property Info Network (MLSPIN)
Property Description
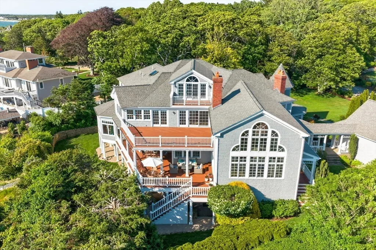
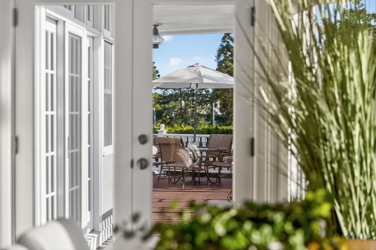
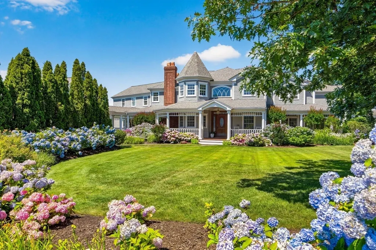
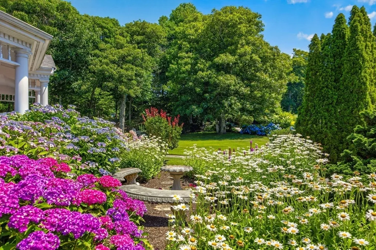
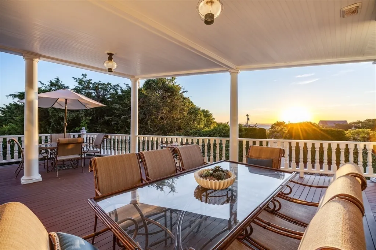
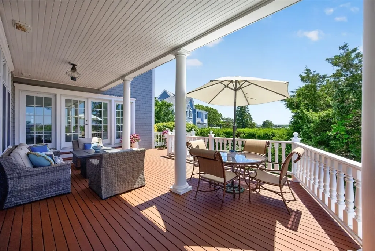
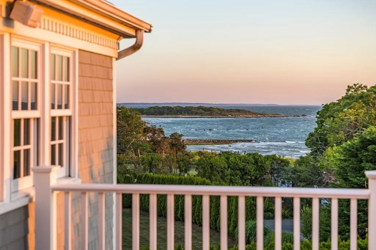
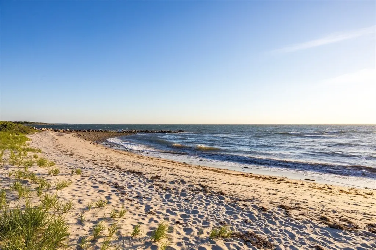
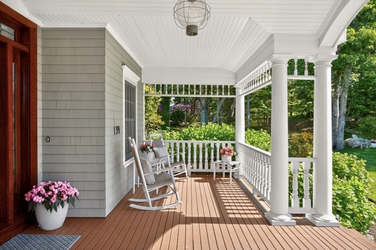
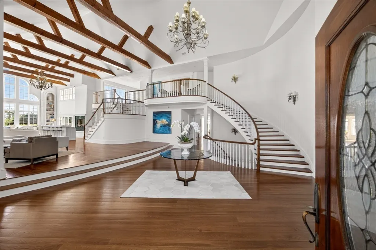
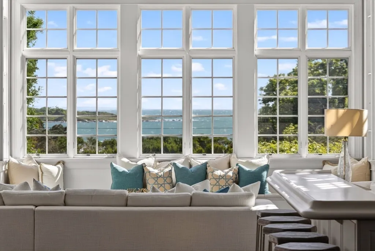
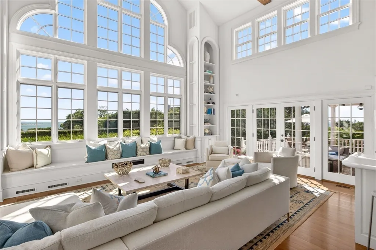
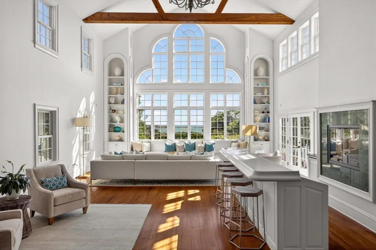
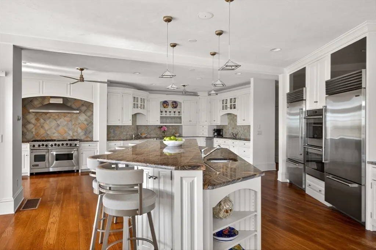
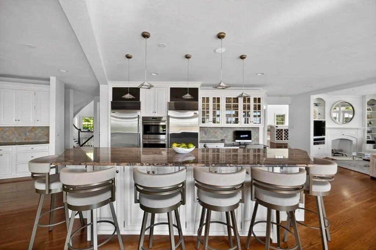
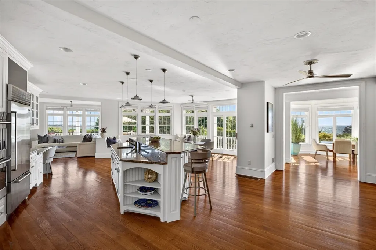
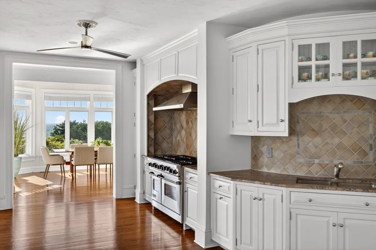
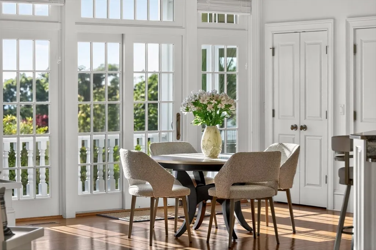
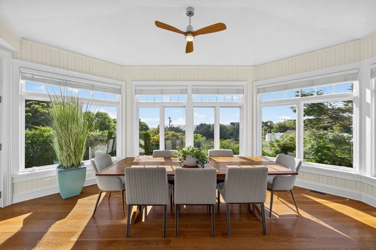
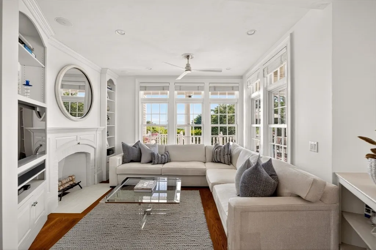
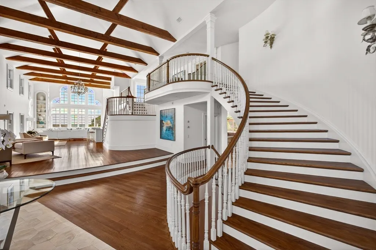

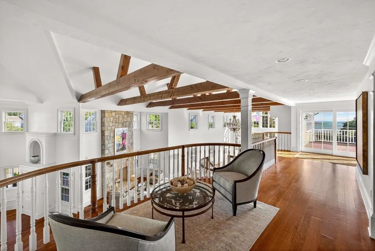
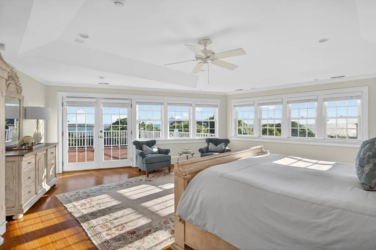
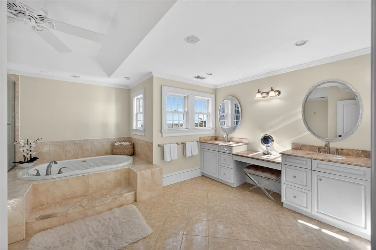
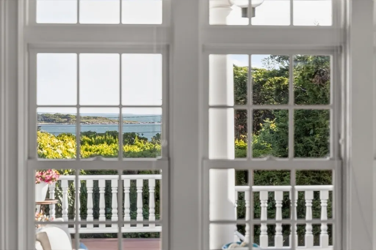
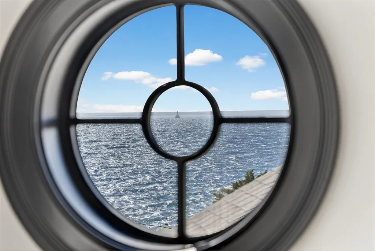
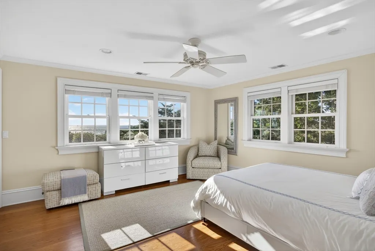
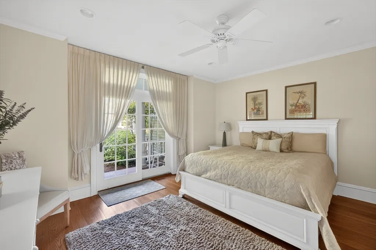
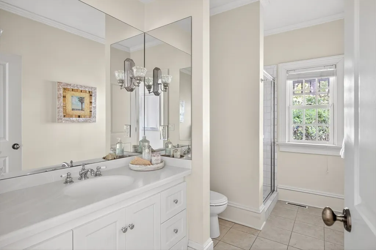
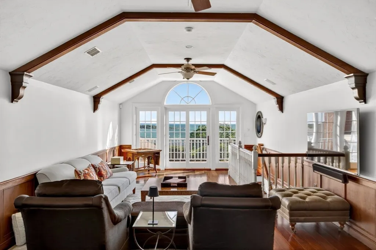
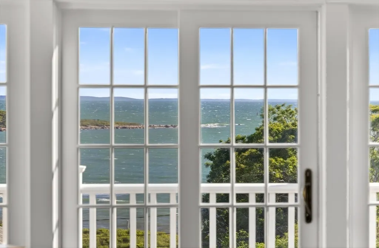
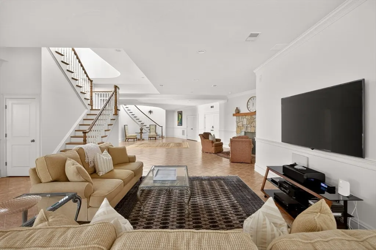
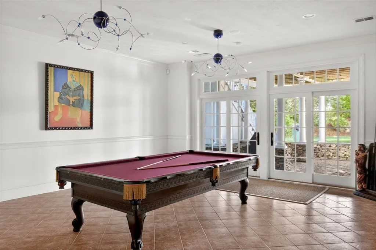
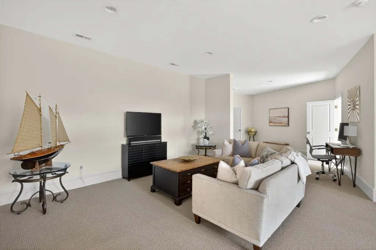
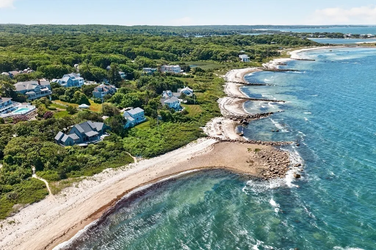
Perched within ''The Cliffs''--West Falmouth's most coveted private seaside enclave--this custom shingle-style estate offers over 11,000 square feet of exquisitely finished living space in pristine condition. From its elevated vantage overlooking Buzzards Bay, the residence commands panoramic water views toward the Elizabeth Islands and Vineyard Sound--permanently protected by a perpetual view easement, ensuring unobstructed western sunsets for generations. An opulent foyer with sweeping curved staircase opens to soaring volumes, rich hardwoods, and custom millwork throughout. Seven bedrooms, eight full and one half baths are arranged for privacy, while a formal dining room and multiple living areas open through French doors to landscaped grounds and four expansive decks. Recent improvements include a new roof and whole-house generator. Residents enjoy The Cliffs' private sandy association beach, minutes from West Falmouth Harbor, yacht clubs, golf, and the Shining Sea Bikeway.
| Price History | |
|---|---|
| 7/17/2026 | Listed $12,250,000 |
General Features
| Sewer | Inspection Required for Sale |
|---|---|
| Heating | Central,Forced Air,Natural Gas,Fireplace(s) |
| Cooling | Central Air |
| Utilities | for Gas Range,for Electric Dryer,Washer Hookup |
| Roof | Shingle |
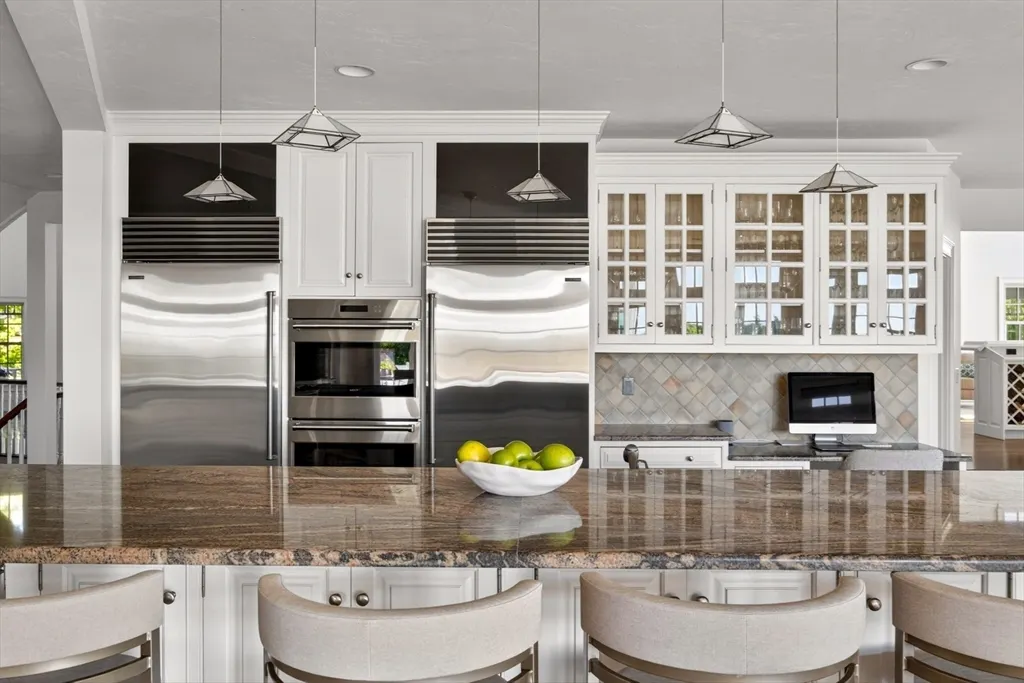
| Appliances | Gas Water Heater,Oven,Dishwasher,Microwave,Refrigerator,Washer,Dryer,Wine Refrigerator,Range Hood |
| Zoning | RB |
| Garage Spaces | 2 |
| Patio/Porch Features | Porch,Deck,Deck - Wood,Patio,Covered |
| Architectural Style | Shingle |
| Construction Materials | Frame |
| Year Built | 2000 |
| Electric | Generator |
| View | Scenic View(s) |
| Property Subtype | Single Family Residence |
| Tax Year | 2026 |
| Parcel Number | 14 06 001 148 |
| Waterfront Features | Beach Access,Bay,Ocean,Walk to,Other (See Remarks),0 to 1/10 Mile To Beach,Beach Ownership(Association,Deeded Rights) |
| Community Features | Tennis Court(s),Walk/Jog Trails,Golf,Medical Facility,Bike Path,Conservation Area,Highway Access,House of Worship,Marina,Other |
| County | Barnstable |
| Property Type | Residential |
| HOA | No |
| Attached Garage | Yes |
| Energy Efficient | Thermostat |
| Subdivision Name | The Cliffs |
| Garage Y/N | Yes |
| Waterview | Yes |
| Total Rooms | 15 |
| Full Baths | 8 |
| Status | Active |
| Directions | Quaker Rd to Cliff Rd to Naushon S |
| City | Falmouth |
| Senior Community Y/N | No |
| MLS Area | West Falmouth |
| Lot Size Units | Acres |
| Lot Size Square Feet | 25700 |
| Carport Y/N | No |
| Property Attached Y/N | No |
| Year Built Details | Approximate |
| Tax Annual Amount | 32294 |
| Home Warranty Y/N | No |
| Building Area Units | Square Feet |
| Primary Bedroom Level | Second |
| Standard Status | Active |
| Year Built Source | Public Records |
| Tax Assessed Value | 5635900 |
| Certified Treated | None |
Interior Features
| Interior Amenities | Ceiling Fan(s),Closet/Cabinets - Custom Built,Open Floorplan,Recessed Lighting,Bathroom - Full,Closet - Double,Bathroom - Tiled With Shower Stall,Beamed Ceilings,Closet,Attic Access,Cathedral Ceilin |
|---|---|
| Basement | Full,Finished,Walk-Out Access,Interior Entry |
| Flooring | Tile,Marble,Hardwood,Flooring - Hardwood,Flooring - Wall to Wall Carpet |
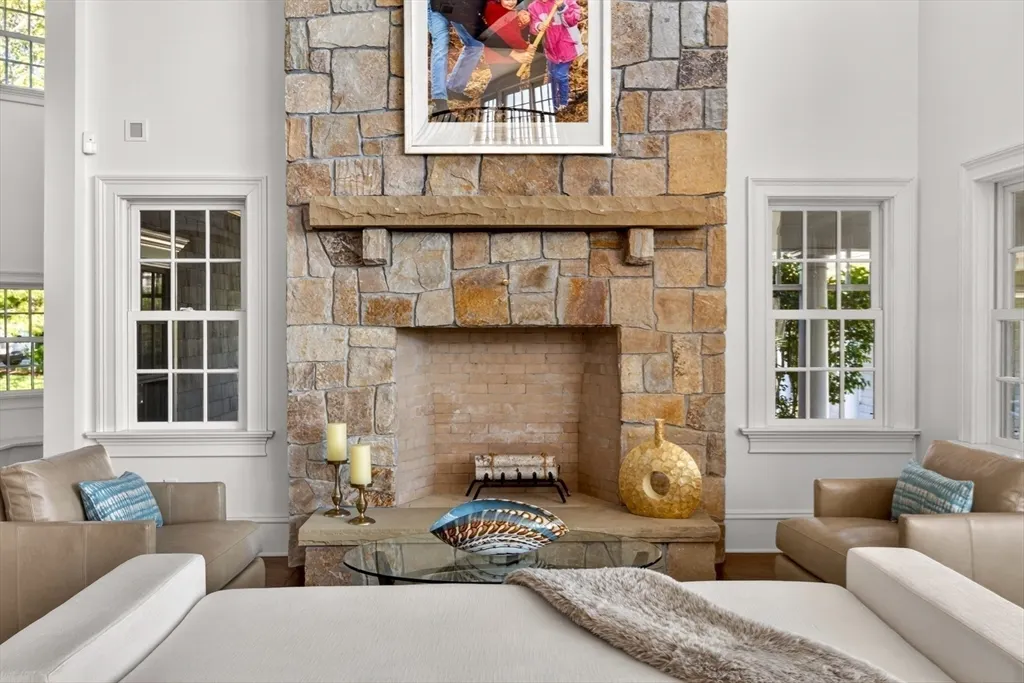
| Total Fireplaces | 4 |
| Fireplace Features | Family Room,Living Room |
| Kitchen Level | First |
| Air Conditioning Y/N | Yes |
| Heating Y/N | Yes |
| Window Features | Window(s) - Picture,Insulated Windows,Screens |
| Fireplace Y/N | Yes |
| Above Grade Finished Area | 8428 |
| Half Baths | 1 |
| Laundry Features | Second Floor,Electric Dryer Hookup,Washer Hookup |
| Total Bedrooms | 7 |
| Below Grade Finished Area | 3200 |
| Living Room Level | Main,First |
| Main Level Bedrooms | 3 |
| LivingAreaSource | Public Record |
| Kitchen Features | Bathroom - Half,Flooring - Hardwood,Window(s) - Picture,Dining Area,Pantry,Countertops - Stone/Granite/Solid,Kitchen Island,Wet Bar,Breakfast Bar / Nook,Cabinets - Upgraded,Cable Hookup,Deck - Exteri |
| Total Baths | 9 |
| Primary Bathroom Features | Yes |
| Living Room Features | Cathedral Ceiling(s),Beamed Ceilings,Vaulted Ceiling(s),Closet,Flooring - Hardwood,Window(s) - Picture,Balcony - Interior,Wet Bar,Cable Hookup,Deck - Exterior,Exterior Access,Recessed Lighting,Lighti |
| Bedroom 4 Features | Ceiling Fan(s),Closet/Cabinets - Custom Built,Recessed Lighting,Closet - Double |
| Bedroom 3 Features | Bathroom - Full,Ceiling Fan(s),Flooring - Hardwood,Window(s) - Picture,Recessed Lighting,Closet - Double |
| Bedroom 2 Features | Bathroom - Full,Closet/Cabinets - Custom Built,Flooring - Hardwood,Balcony / Deck,Recessed Lighting,Slider |
| Dining Room Features | Ceiling Fan(s),Flooring - Hardwood,Window(s) - Picture,Deck - Exterior,Exterior Access,Recessed Lighting,Slider,Lighting - Overhead,Decorative Molding |
| Primary Bedroom Features | Bathroom - Full,Bathroom - Double Vanity/Sink,Ceiling Fan(s),Closet - Linen,Walk-In Closet(s),Closet/Cabinets - Custom Built,Flooring - Hardwood,Window(s) - Picture,Balcony / Deck,Dressing Room,Laund |
| Family Room Level | Basement |
| Family Room Features | Bathroom - Full,Walk-In Closet(s),Closet,Flooring - Stone/Ceramic Tile,Flooring - Wall to Wall Carpet,Window(s) - Picture,Exterior Access,Recessed Lighting,Lighting - Overhead |
| Dining Room Level | Main,First |
| Bedroom 5 Level | Second |
| Bedroom 5 Features | Bathroom - Full,Ceiling Fan(s),Closet/Cabinets - Custom Built,Flooring - Hardwood,Recessed Lighting,Closet - Double |
| Bedroom 4 Level | Main,First |
| Bedroom 3 Level | Main,First |
| Second Bedroom Level | Main,First |
Exterior Features
| Exterior Amenities | Balcony / Deck,Porch,Deck,Deck - Wood,Patio,Covered Patio/Deck,Balcony,Rain Gutters,Sprinkler System,Decorative Lighting,Screens,Garden,Outdoor Shower,Stone Wall,Other |
|---|---|
| Parking Features | Attached,Garage Door Opener,Stone/Gravel |
| Lot Features | Cleared,Gentle Sloping,Level,Other |
| Water Source | Public |
| Total Parking | 10 |
| Lot Size Area | 0.59 |
| Foundation Details | Concrete Perimeter |
| Spa | No |
| Building Area Total | 11628 |
| Lot Size Acres | 0.59 |
| Road Surface Type | Paved |
| Waterfront Y/N | No |
| Covered Spaces | 2 |
| Door Features | Insulated Doors,French Doors |
| Road Frontage Type | Private Road |
Amenities
- Foreclosure
- Views
- Short Sale
- New Construction
- Adult 55+
- Lease To Own
- No HOA Fees
- Furnished
- Primary On Main
- Air Conditioning
- Seller Finance
- Green
- Fixer Upper
- Horse
- Golf
- Fireplace
- Deck
- Garage
- Basement
- Pool
Property vs Single Family Average in 02540
Price
Taxes
Year Built
Visits
 Massachusetts MLS Property Info Network (MLSPIN) - The property listing data and information set forth herein were provided to MLS Property Information Network, Inc. from third party sources, including sellers, lessors and public records, and were compiled by MLS Property Information Network, Inc. The property listing data and information are for the personal, non commercial use of consumers having a good faith interest in purchasing or leasing listed properties of the type displayed to them and
 IDX information is provided exclusively for consumers personal, non-commercial use and may not be used for any purpose other than to identify prospective properties consumers may be interested in purchasing. Information is deemed reliable but is not guaranteed. © 2026 State-Wide Multiple Listing Service. All rights reserved.
 The data relating to real estate for sale on this website appears in part through the SMARTMLS Internet Data Exchange program, a voluntary cooperative exchange of property listing data between licensed real estate brokerage firms, and is provided by SMARTMLS through a licensing agreement. Listing information is from various brokers who participate in the SMARTMLS IDX program and not all listings may be visible on the site. The property information being provided on or through the website is for the
