
Open House Sat, Sep 12th 11:00 AM - 12:30 PM - Primary on Main

Address
43 Ledgewood Dr, Danvers, MA
Price
$ 775,000
Property Attributes
- MLS#73567605
- TypeSingle Family
- Listing Status Active
- CountyESSEX
- CityDanvers
- NeighborhoodSt. Johns Prep
- Zip01923
- Style
- Year Built1976
- Taxes$ 7639
- Price$ 775,000
- Bedrooms3
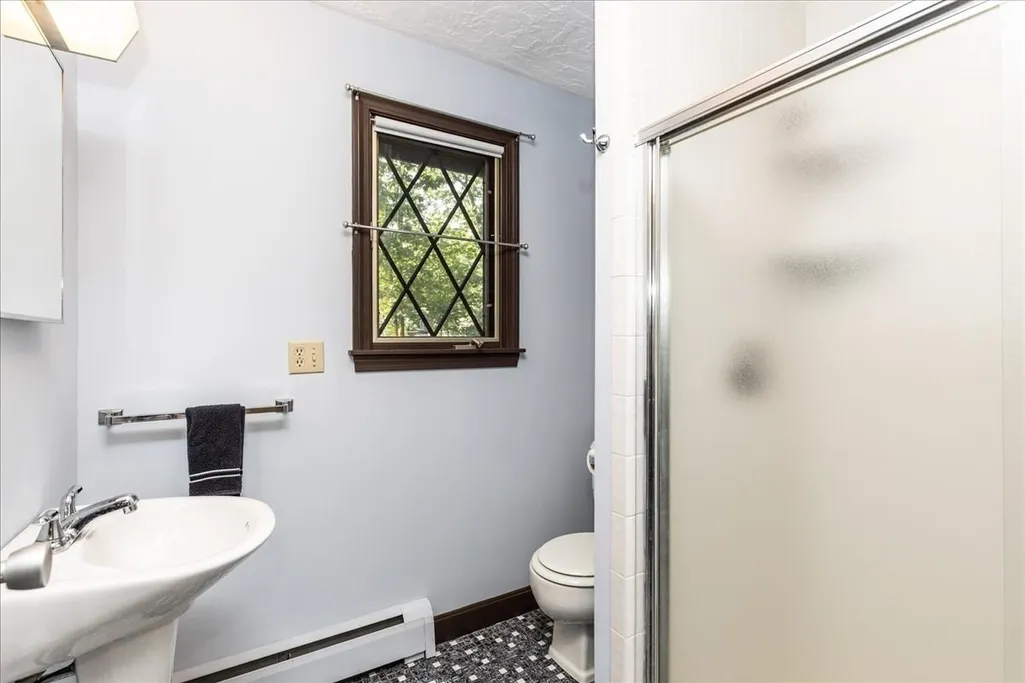
- Full Bathrooms2
- Half Bathrooms1
- Sqr Footage2284
- Lot Size0.36 Acres
Data Source:
Massachusetts MLS Property Info Network (MLSPIN)
Property Description
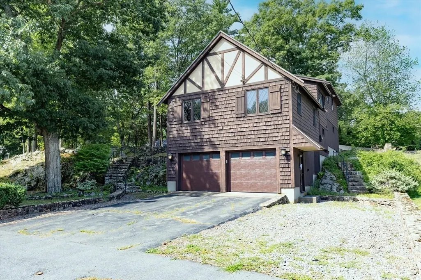
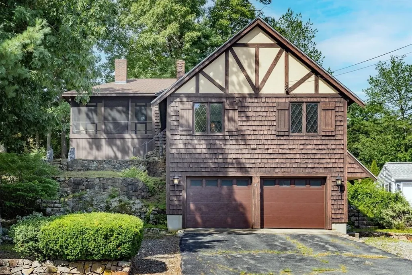
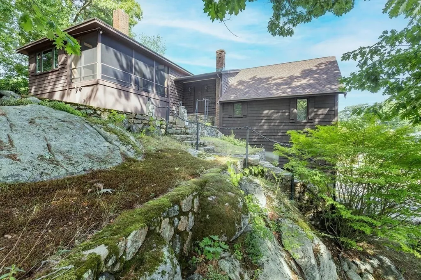
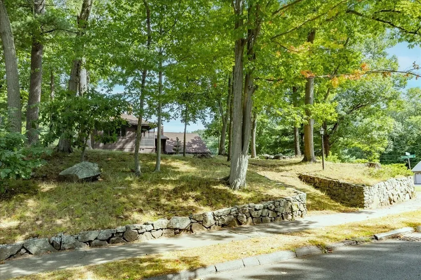
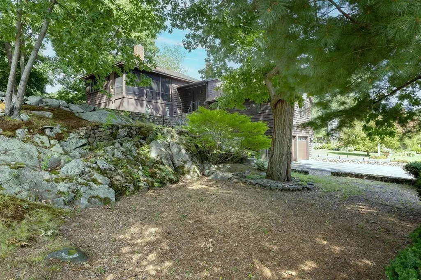
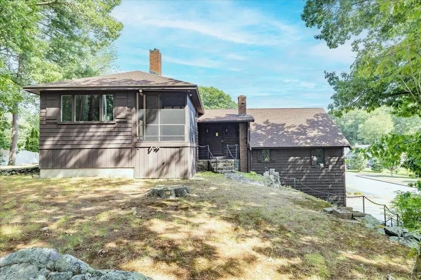
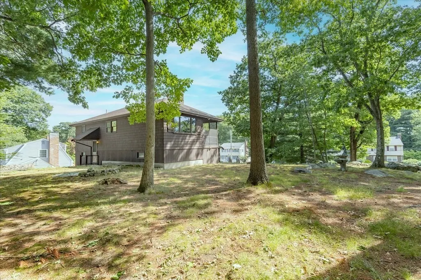
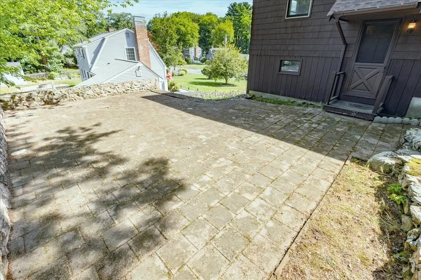
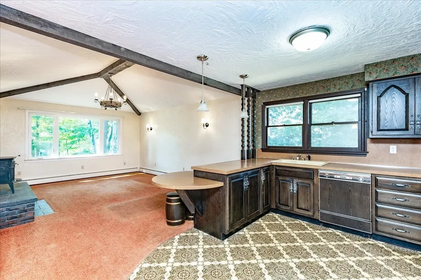
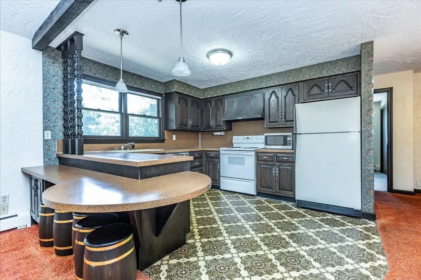
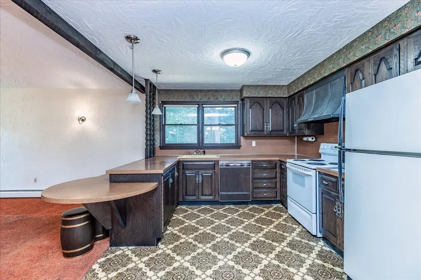
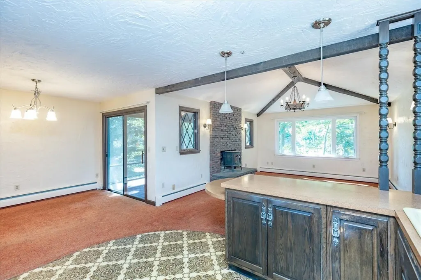
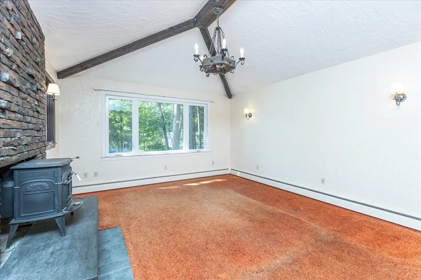
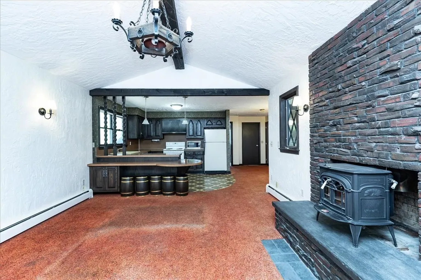
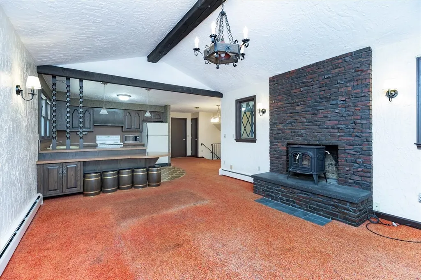
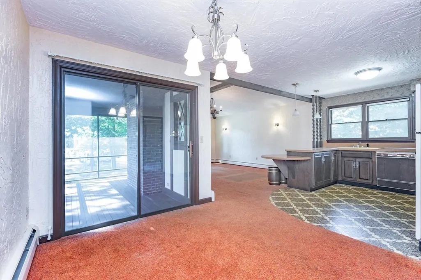
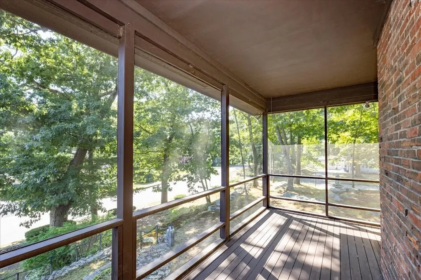
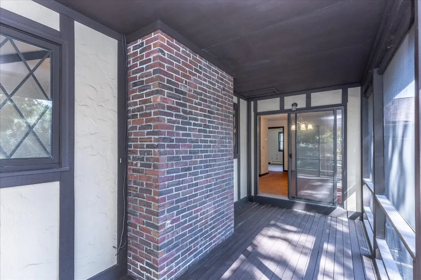
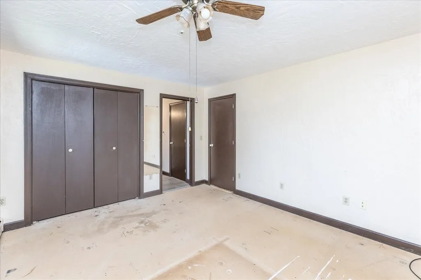
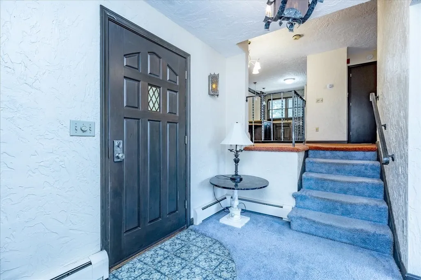
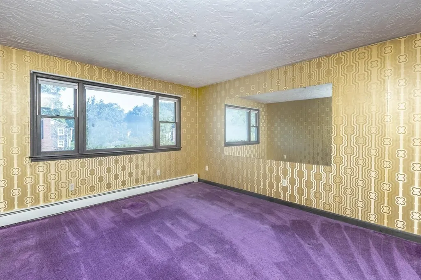
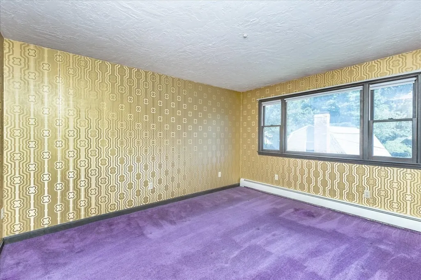
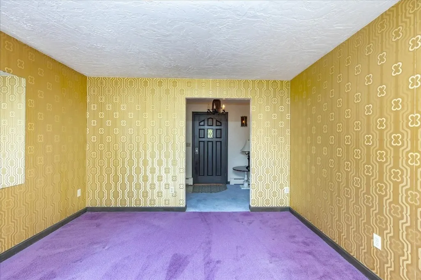
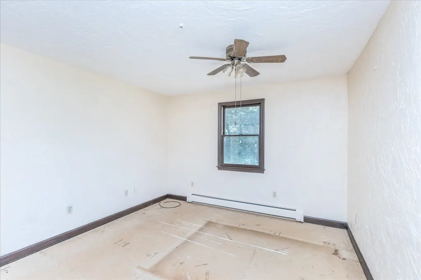
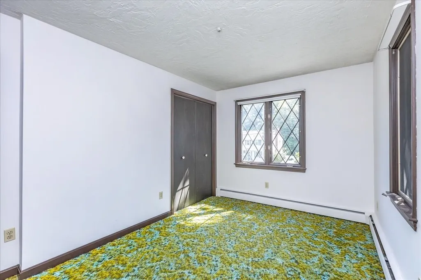
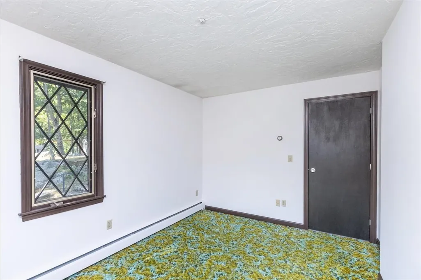
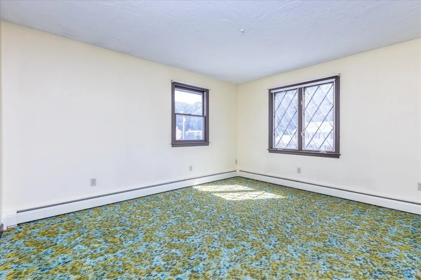
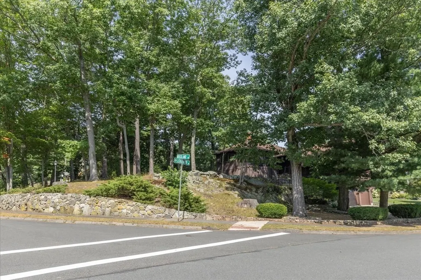
Welcome to 43 Ledgewood Drive, a special opportunity in one of Danvers’ most desirable neighborhoods, ideally situated near St. John’s Preparatory School and the newly built Ivan G. Smith Elementary School. Set high above the street, this multi-level home enjoys a serene setting with a wonderful sense of privacy and elevation.Proudly owned by the same family since 1976, this well-loved home offers a unique combination of location, setting and opportunity. The elevated position creates a peaceful backdrop and a distinctive feel from the moment you arrive. Multiple levels provide flexibility for comfortable everyday living, entertaining and future personalization.Enjoy the outdoors from the inviting screened-in porch and rear patio—perfect spaces for morning coffee, summer evenings or entertaining friends and family. The property’s elevated setting adds to the sense of tranquility while remaining conveniently close to schools, shopping, restaurants and major commuting routes.Families will appreciate the proximity to the $52 million Ivan G. Smith Elementary School, an approximately 82,000-square-foot K–5 facility completed in 2021 and designed for 465 students. (Danvers Official Website?)A rare opportunity to own a home that has been cherished by one family for nearly five decades, in a highly sought-after Danvers location. 43 Ledgewood Drive offers the space, setting and location to create something truly special for the next generation...AS IS SALE
| Elementary School | Middle School | High School |
|---|---|---|
| Smith Elementary School | Holten Richmond Middle | Sjp/Dhs/Esx High School |
| Price History | |
|---|---|
| 8/25/2026 | Listed $775,000 |
General Features
| Sewer | Public Sewer |
|---|---|
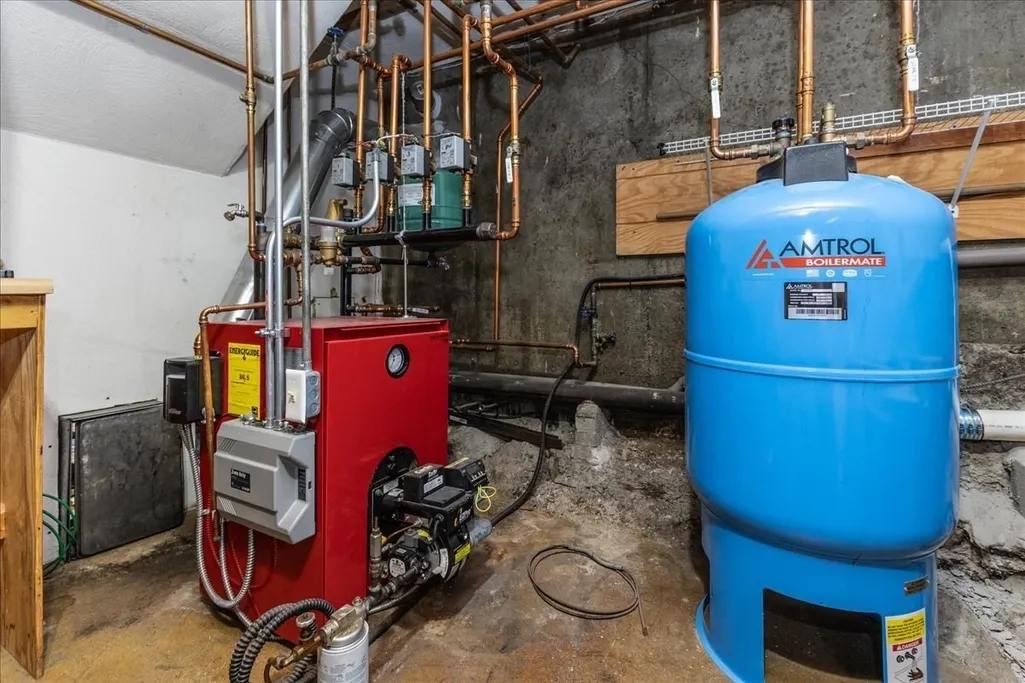
| Heating | Oil |
| Cooling | None |
| Utilities | for Electric Dryer,Washer Hookup |
| Roof | Shingle |
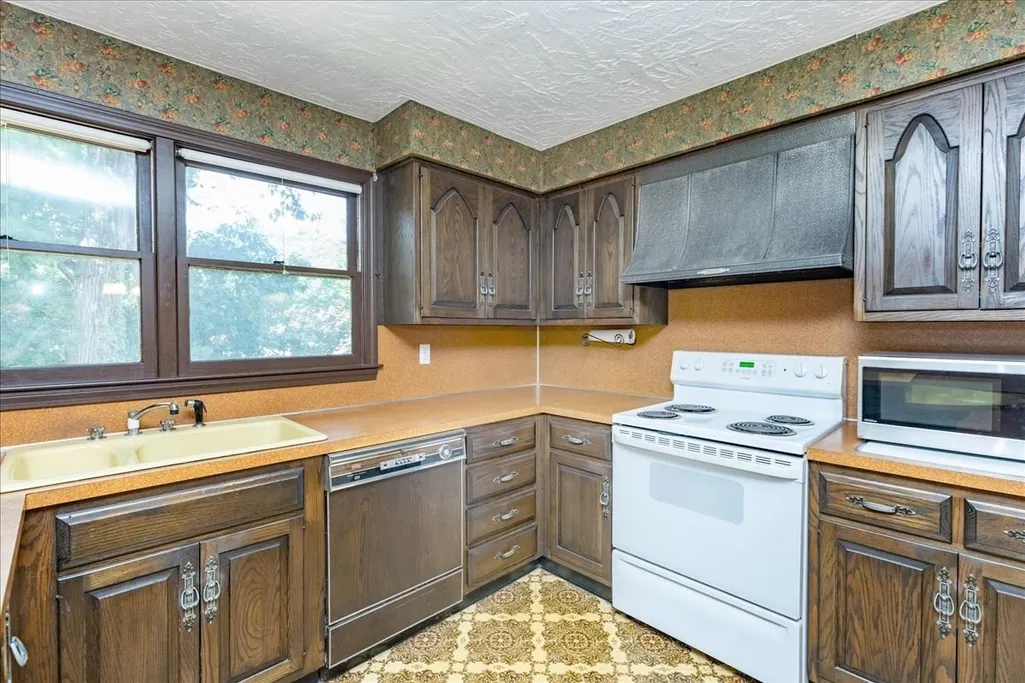
| Appliances | Water Heater,Range,Dishwasher,Refrigerator,Washer,Dryer |
| Zoning | R2 |
| Garage Spaces | 2 |
| Patio/Porch Features | Screened,Patio |
| Construction Materials | Frame |
| Year Built | 1976 |
| Levels | Multi/Split |
| Property Subtype | Single Family Residence |
| Tax Year | 2025 |
| Parcel Number | 1875192 |
| Waterfront Features | Ocean,River,Beach Ownership(Public) |
| Community Features | Private School,Public School |
| County | Essex |
| Property Type | Residential |
| HOA | No |
| Attached Garage | Yes |
| Subdivision Name | St. John's Prep |
| Garage Y/N | Yes |
| Waterview | No |
| Total Rooms | 6 |
| Full Baths | 2 |
| Status | Active |
| Directions | GPS |
| High School | Sjp/Dhs/Esx |
| City | Danvers |
| Disclosures | Sellers make limited representation,Owned in a Trust. sold AS IS |
| Senior Community Y/N | No |
| Lot Size Units | Acres |
| Lot Size Square Feet | 15577 |
| Carport Y/N | No |
| Elementary School | Smith |
| Property Attached Y/N | No |
| Year Built Details | Approximate |
| Tax Annual Amount | 7639 |
| Home Warranty Y/N | No |
| Middle/Junior High School | Holten Richmond Middle |
| Building Area Units | Square Feet |
| Primary Bedroom Level | Main,Second |
| Standard Status | Active |
| Year Built Source | Public Records |
| Tax Assessed Value | 695100 |
| Certified Treated | Unknown |
Interior Features
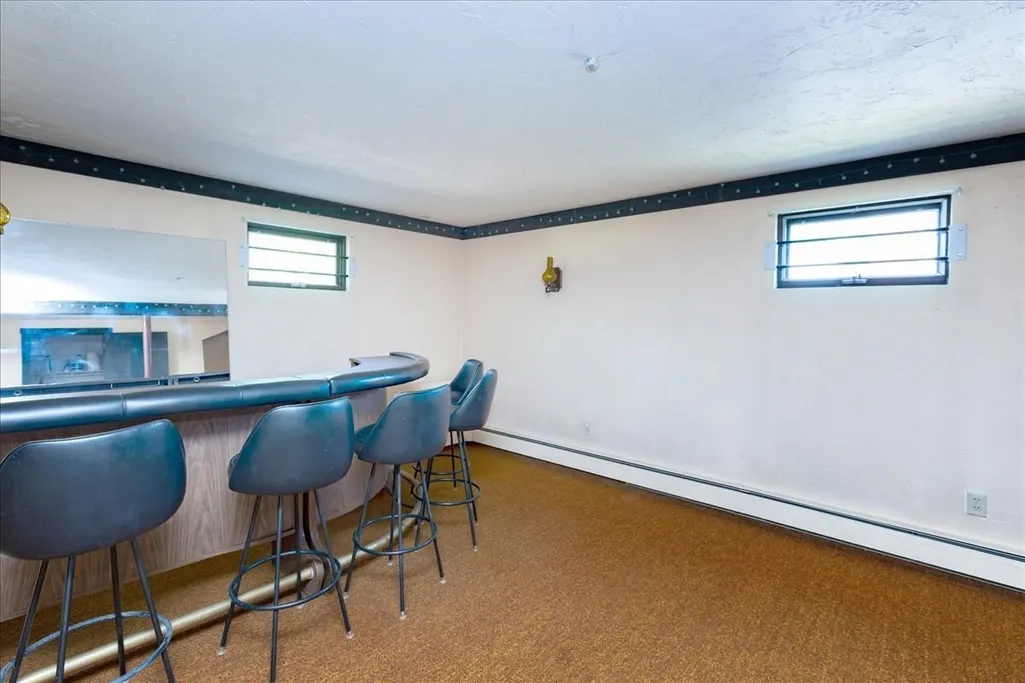
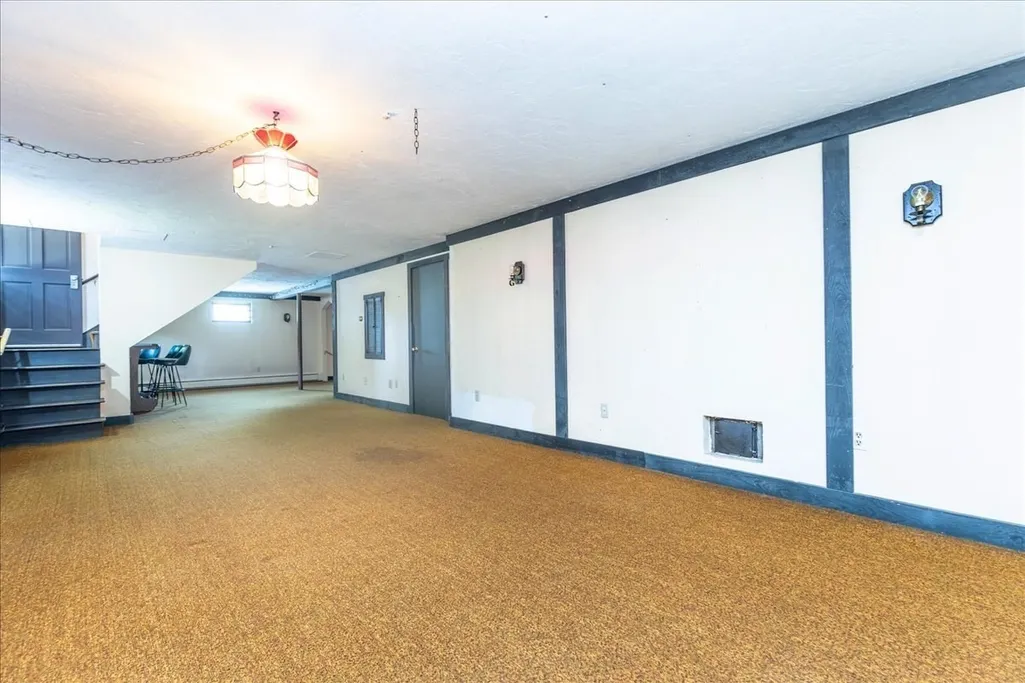
| Basement | Partially Finished,Garage Access |
|---|---|
| Flooring | Tile,Carpet |
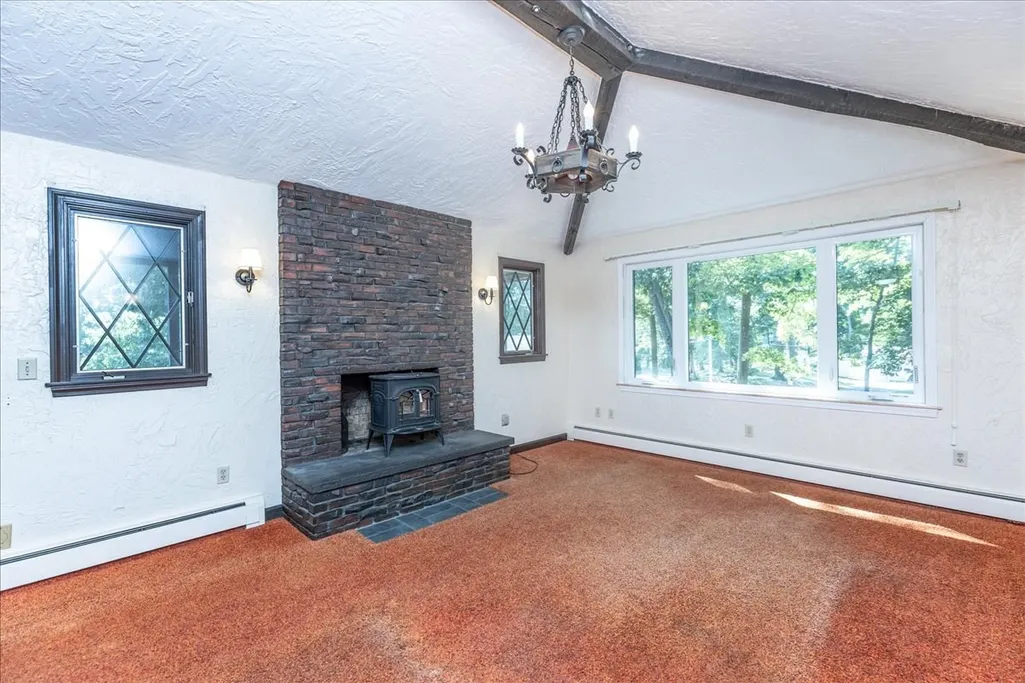
| Total Fireplaces | 1 |
| Fireplace Features | Living Room |
| Kitchen Level | Second |
| Air Conditioning Y/N | No |
| Heating Y/N | Yes |
| Window Features | Insulated Windows |
| Fireplace Y/N | Yes |
| Above Grade Finished Area | 1592 |
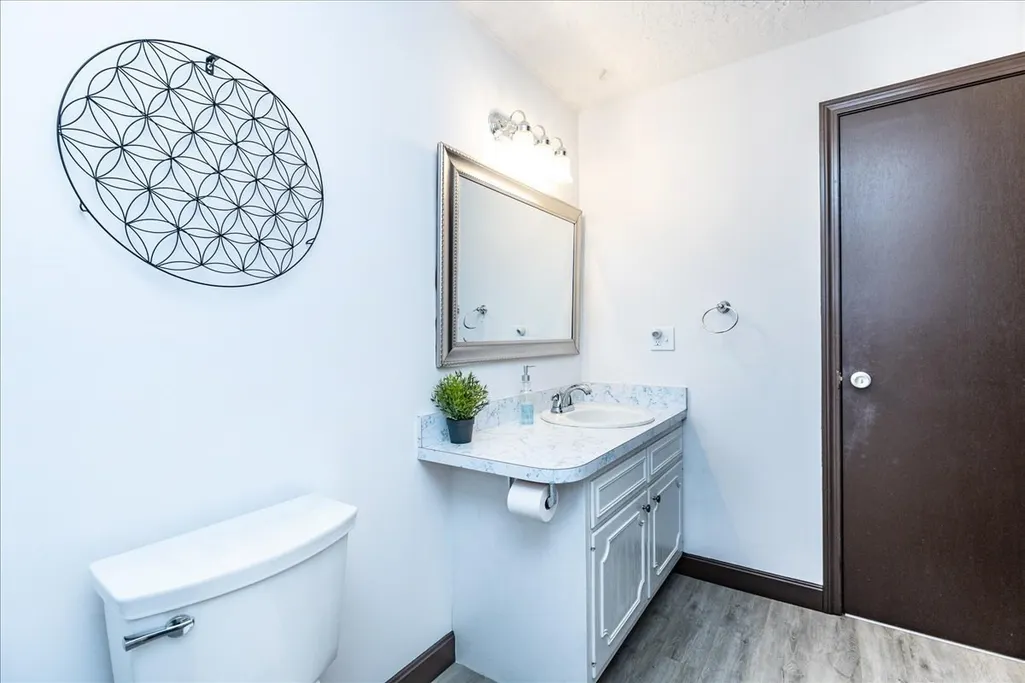
| Half Baths | 1 |
| Laundry Features | Second Floor,Electric Dryer Hookup,Washer Hookup |
| Total Bedrooms | 3 |
| Below Grade Finished Area | 692 |
| Living Room Level | Main,Second |
| Main Level Bedrooms | 1 |
| LivingAreaSource | Public Record |
| Total Baths | 3 |
| Living Room Features | Window(s) - Bay/Bow/Box,Window(s) - Picture,Exterior Access |
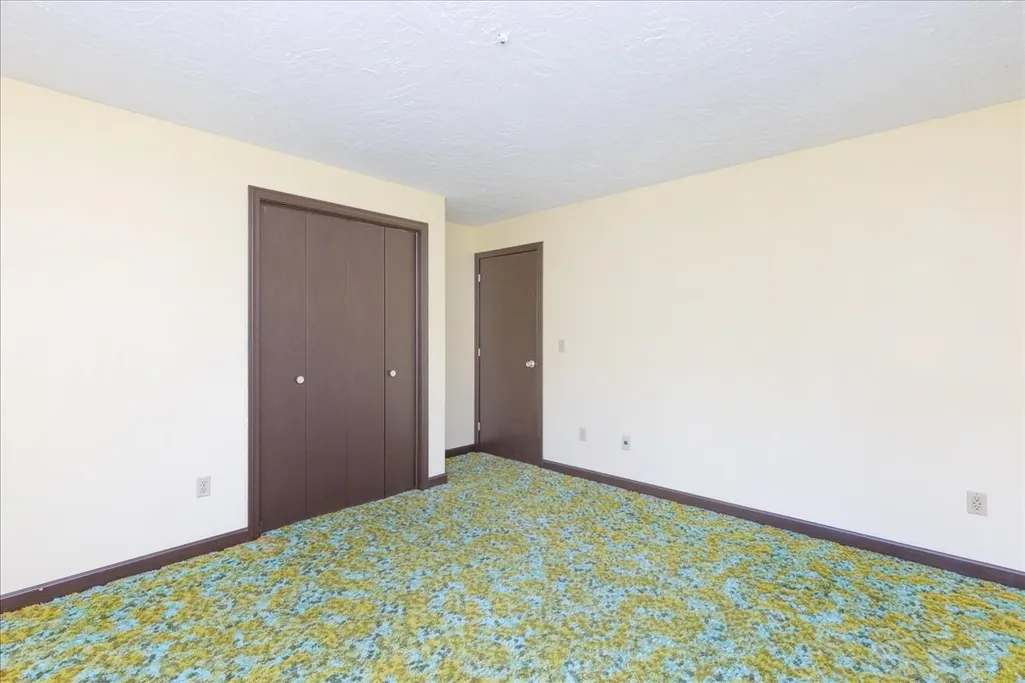
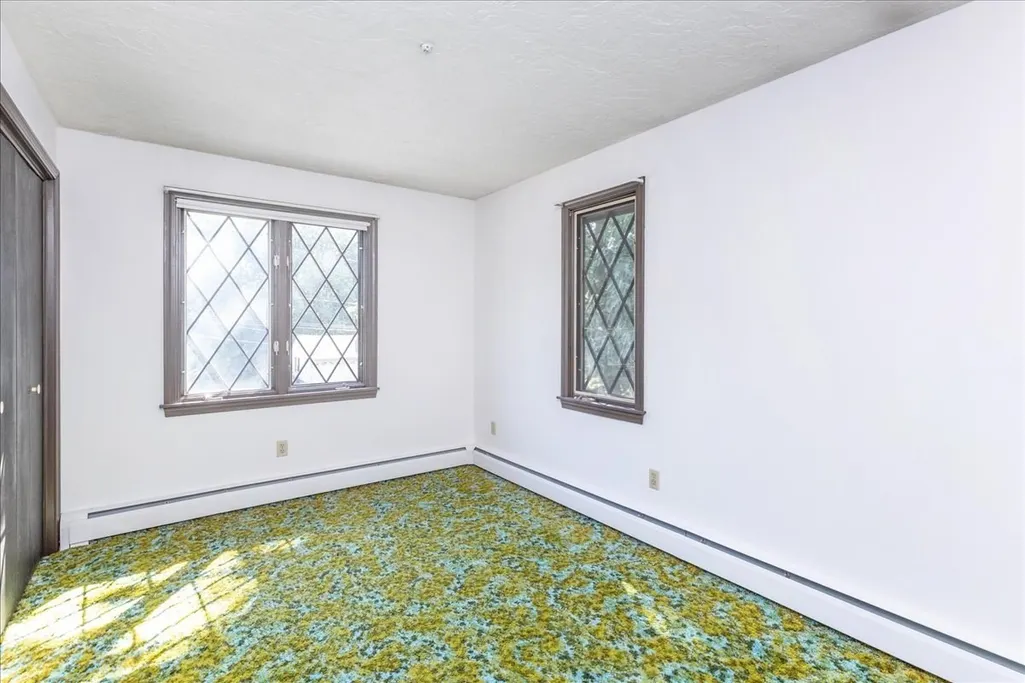
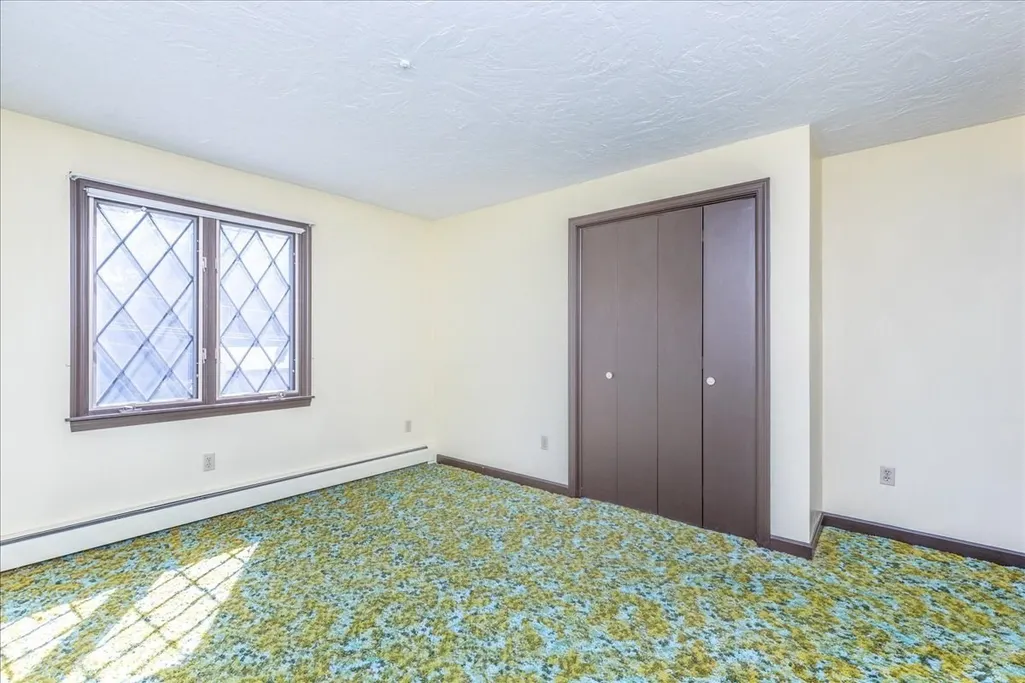
| Bedroom 3 Features | Closet,Window(s) - Bay/Bow/Box |
| Bedroom 2 Features | Closet,Window(s) - Bay/Bow/Box |
| Dining Room Features | Window(s) - Bay/Bow/Box |
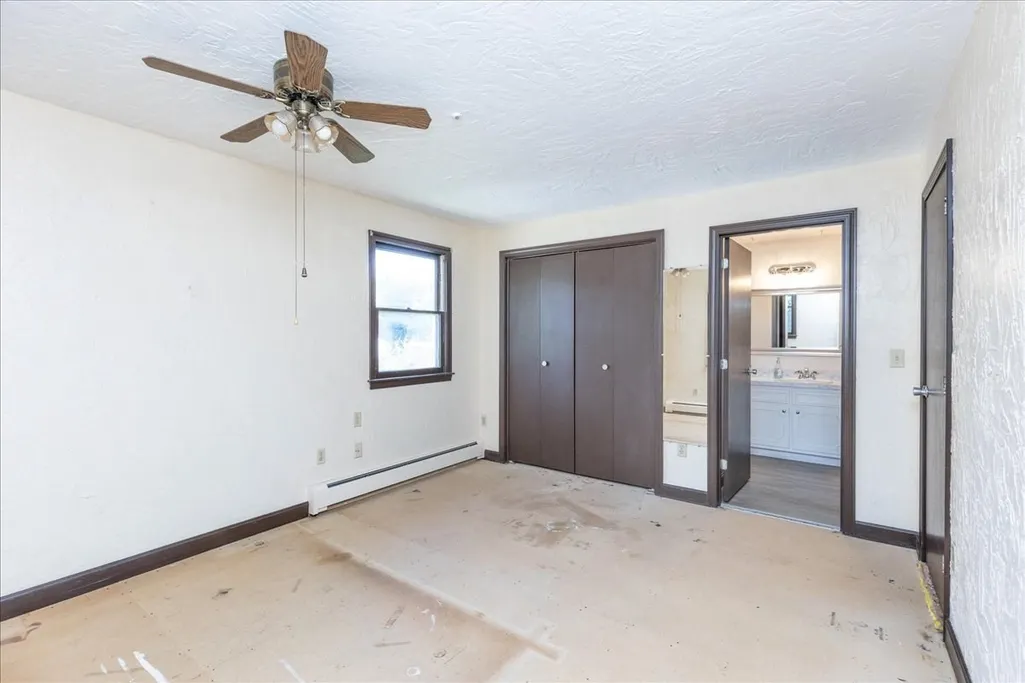
| Primary Bedroom Features | Bathroom - Full,Closet,Window(s) - Bay/Bow/Box |
| Family Room Level | Second |
| Family Room Features | Window(s) - Bay/Bow/Box |
| Dining Room Level | Main,Second |
| Bedroom 4 Level | First |
| Bedroom 3 Level | First |
| Second Bedroom Level | First |
| Bathroom 1 Level | First |
| Bathroom 2 Level | Second |
| Bathroom 3 Level | Second |
Exterior Features
| Exterior Amenities | Porch - Screened,Patio |
|---|---|
| Parking Features | Attached,Under,Garage Door Opener,Paved Drive,Driveway,Stone/Gravel,Paved |
| Lot Features | Corner Lot,Wooded,Sloped |
| Water Source | Public |
| Total Parking | 6 |
| Lot Size Area | 0.36 |
| Foundation Details | Concrete Perimeter,Stone |
| Spa | No |
| Building Area Total | 2284 |
| Lot Size Acres | 0.36 |
| Waterfront Y/N | No |
| Covered Spaces | 2 |
| Door Features | Insulated Doors |
| Road Frontage Type | Public |
| Road Responsibility | Public Maintained Road |
Amenities
- Foreclosure
- Views
- Short Sale
- New Construction
- Adult 55+
- Lease To Own
- No HOA Fees
- Furnished
- Primary On Main
- Air Conditioning
- Seller Finance
- Green
- Fixer Upper
- Horse
- Golf
- Fireplace
- Deck
- Garage
- Basement
- Pool
Property vs Single Family Average in 01923
Price
Taxes
Year Built
Visits
 Massachusetts MLS Property Info Network (MLSPIN) - The property listing data and information set forth herein were provided to MLS Property Information Network, Inc. from third party sources, including sellers, lessors and public records, and were compiled by MLS Property Information Network, Inc. The property listing data and information are for the personal, non commercial use of consumers having a good faith interest in purchasing or leasing listed properties of the type displayed to them and
 IDX information is provided exclusively for consumers personal, non-commercial use and may not be used for any purpose other than to identify prospective properties consumers may be interested in purchasing. Information is deemed reliable but is not guaranteed. © 2026 State-Wide Multiple Listing Service. All rights reserved.
 The data relating to real estate for sale on this website appears in part through the SMARTMLS Internet Data Exchange program, a voluntary cooperative exchange of property listing data between licensed real estate brokerage firms, and is provided by SMARTMLS through a licensing agreement. Listing information is from various brokers who participate in the SMARTMLS IDX program and not all listings may be visible on the site. The property information being provided on or through the website is for the
