
Views - Golf Course - Primary on Main - Eco Friendly
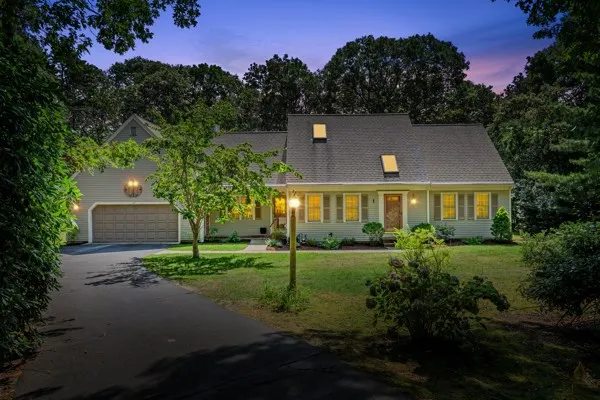
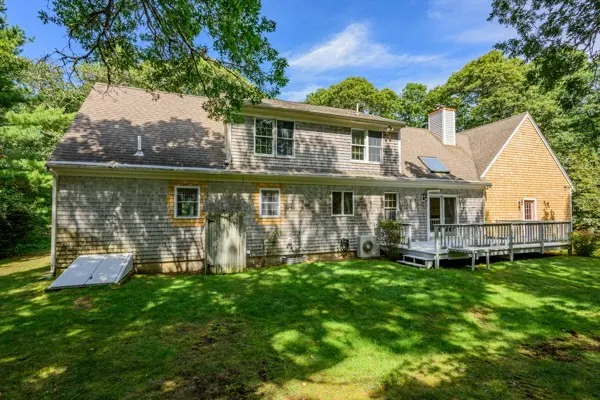
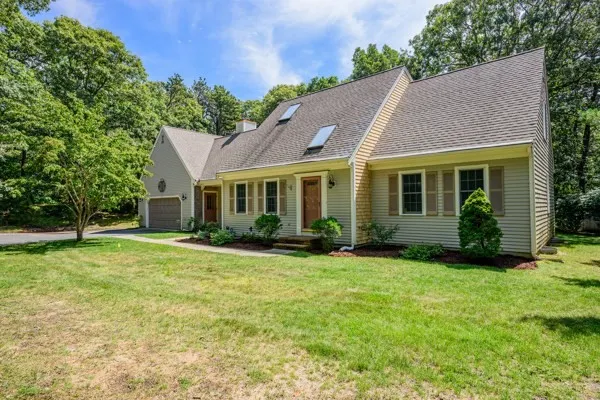
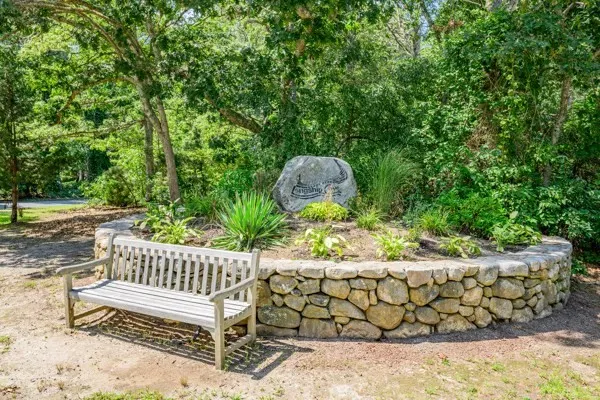
Address
67 Valhalla Drive, Yarmouth, MA
Price
$ 1,100,000
Property Attributes
- MLS#73568917
- TypeSingle Family
- Listing Status Active
- CountyBARNSTABLE
- CityYarmouth
- AreaSouth Yarmouth
- NeighborhoodLongship Cove
- Zip02664
- StyleColonial,Cape,Shingle
- Year Built1995
- Taxes$ 6235
- Price$ 1,100,000
- Bedrooms3
- Full Bathrooms2
- Half Bathrooms1
- Sqr Footage2083
- Lot Size0.92 Acres
Data Source:
Massachusetts MLS Property Info Network (MLSPIN)
Property Description
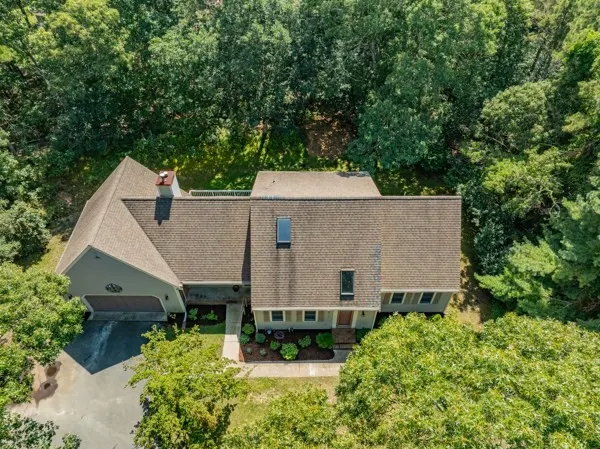
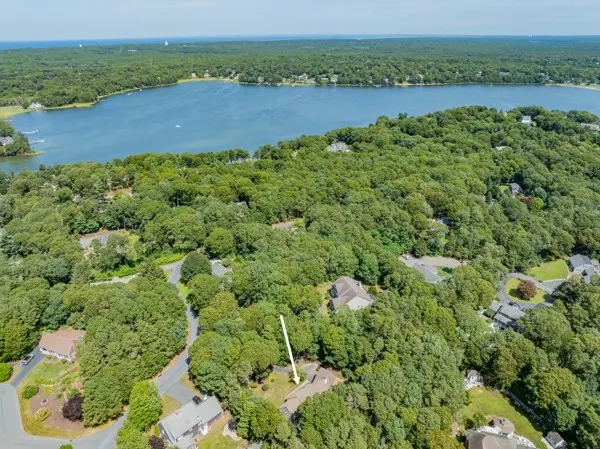
Welcome to 67 Valhalla Drive at Longship Cove, a spacious Cape Cod-style home set within the highly desirable Route 6A Historical District. This property blends New England character with modern comfort, offering a peaceful country-style setting just moments from the scenic Cape Cod coastline. With rights to Follins Pond through Longship Cove Assn, you will enjoy direct access to one of the areas most cherished waterways-perfect for kayaking, paddle boarding, fishing, or simply taking in the tranquil views. The neighborhoods quiet charm and beauty create an inviting retreat, while still providing easy access to major highways, local shops, dining, and all the iconic destinations Cape Cod is known for. Inside, the homes generous layout provides the space and flexibility today's buyers crave. Whether you are hosting gatherings, working remotely, or simply relaxing at the end of the day, every room offers warmth, character, and the unmistakable feel of classic Cape Cod living. This is a rare opportunity to own a home that delivers water access, and coastal convenience-all in one of South Yarmouth's most sought-after location.
| Price History | |
|---|---|
| 8/27/2026 | Listed $1,100,000 |
General Features
| Sewer | Private Sewer |
|---|---|
| Heating | Central,Baseboard,Natural Gas |
| Cooling | Ductless |
| Utilities | for Gas Range,for Gas Oven,for Electric Dryer,Washer Hookup |
| Roof | Shingle |
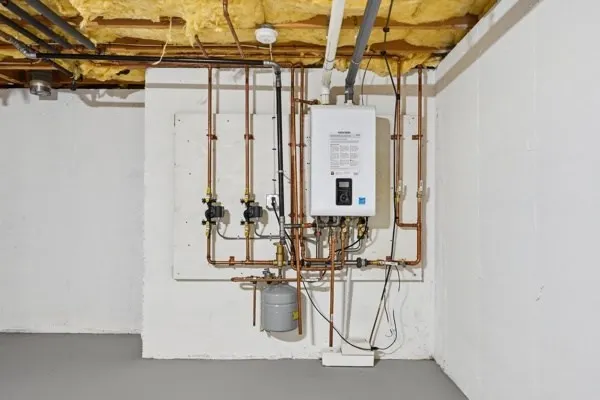
| Appliances | Gas Water Heater,Tankless Water Heater,Range,Dishwasher,Microwave,Refrigerator,Washer,Dryer |
| Zoning | 1 - Family |
| HOA Fee | 200 |
| Garage Spaces | 2 |
| Patio/Porch Features | Porch,Deck - Wood |
| Architectural Style | Colonial,Cape,Shingle |
| Security Features | Security System |
| Construction Materials | Frame |
| Year Built | 1995 |
| Electric | 220 Volts,Circuit Breakers,100 Amp Service |
| Levels | Multi/Split |
| Property Subtype | Single Family Residence |
| Tax Year | 2025 |
| Parcel Number | 3571963 |
| Community Features | Shopping,Walk/Jog Trails,Golf,Medical Facility,Bike Path,Highway Access,House of Worship,Private School,Public School |
| Accessibility | No |
| Assoc Fee Paid Per | Annually |
| County | Barnstable |
| Property Type | Residential |
| HOA | Yes |
| Attached Garage | Yes |
| Energy Efficient | Thermostat |
| Subdivision Name | Longship Cove |
| Garage Y/N | Yes |
| Waterview | No |
| Total Rooms | 7 |
| Full Baths | 2 |
| Status | Active |
| Directions | North Dennis Road to Driftwood Lane to right on Valhalla Drive,Longship Cove,to No. 67. |
| City | Yarmouth |
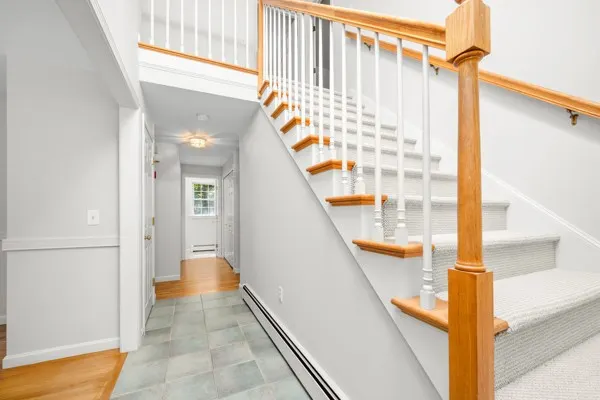
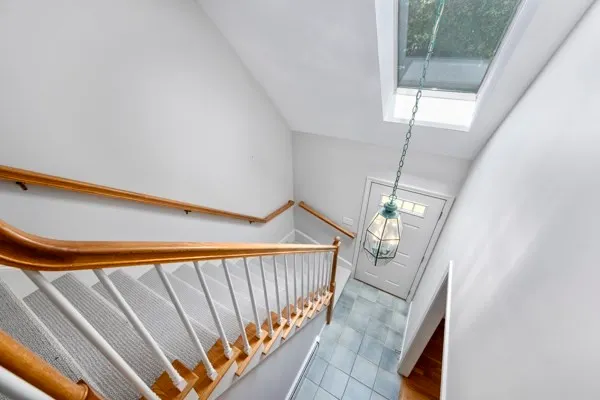
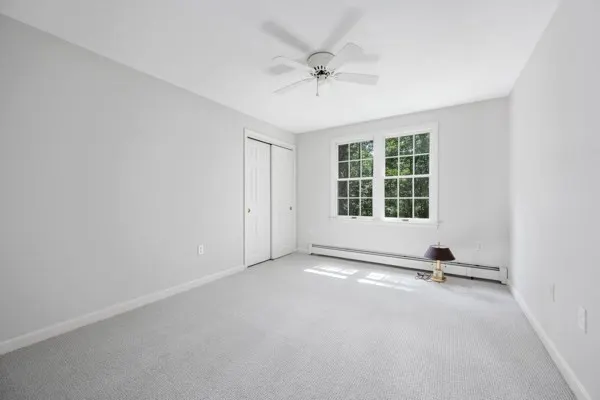
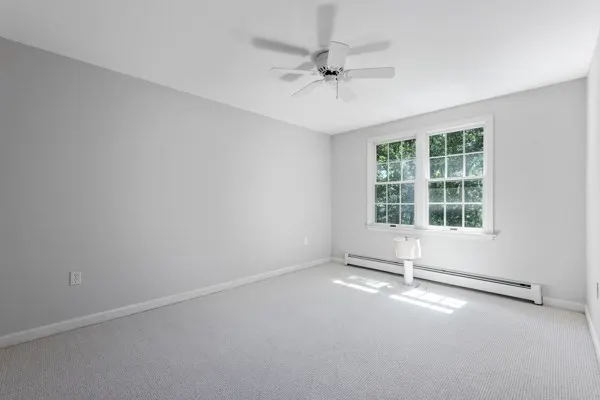
| Disclosures | Freshly painted interior,2 new windows 1st flr,new w/w carpet primary suite & 2nd flr & stairs to 2nd flr,ext shingles replaced in some areas,Navien heating and HW 2021,basement window wells replaced |
| Senior Community Y/N | No |
| MLS Area | South Yarmouth |
| Lot Size Units | Acres |
| Lot Size Square Feet | 40075 |
| Carport Y/N | No |
| Property Attached Y/N | No |
| Year Built Details | Approximate |
| Tax Annual Amount | 6235 |
| Home Warranty Y/N | No |
| Building Area Units | Square Feet |
| Primary Bedroom Level | Main,First |
| Standard Status | Active |
| Year Built Source | Public Records |
| Tax Assessed Value | 880600 |
| Certified Treated | None |
Interior Features
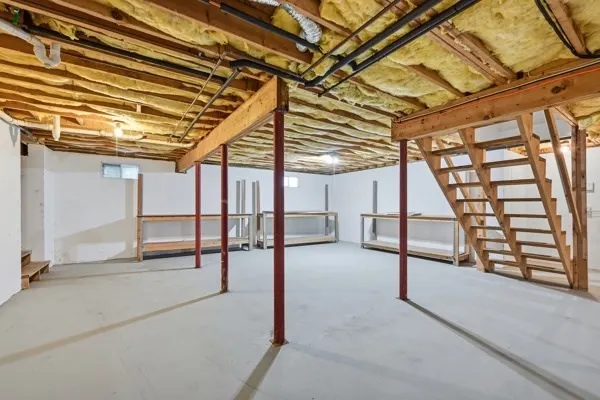
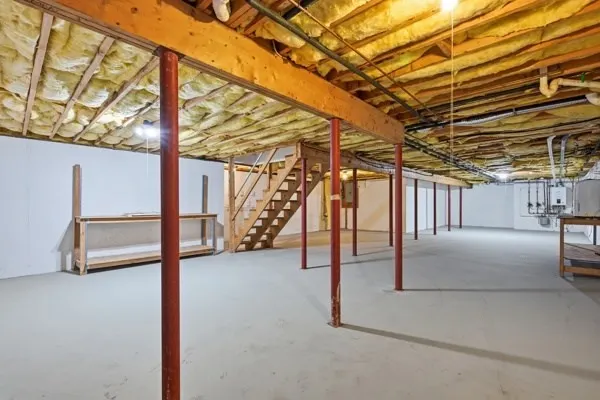
| Basement | Full,Interior Entry,Bulkhead,Concrete,Unfinished |
|---|---|
| Flooring | Wood,Tile,Carpet,Hardwood |
| Total Fireplaces | 1 |
| Fireplace Features | Living Room |
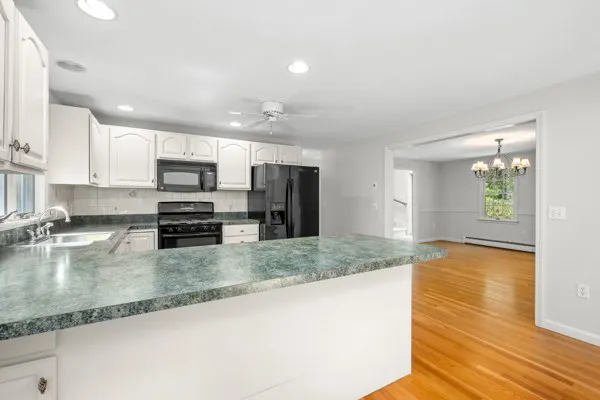
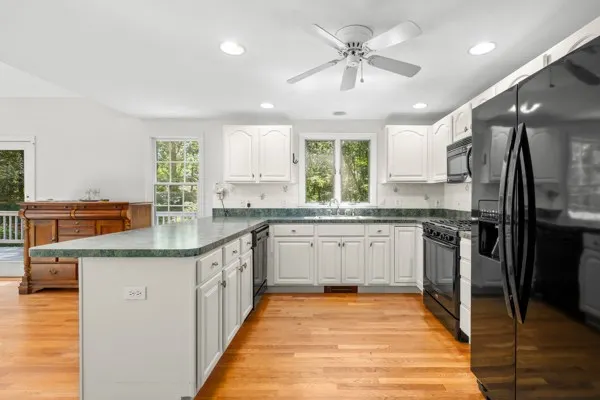
| Kitchen Level | Main,First |
| Air Conditioning Y/N | Yes |
| Heating Y/N | Yes |
| Window Features | Insulated Windows,Screens |
| Fireplace Y/N | Yes |
| Above Grade Finished Area | 2083 |
| Half Baths | 1 |
| Laundry Features | Electric Dryer Hookup,Washer Hookup,First Floor |
| Total Bedrooms | 3 |
| Living Room Level | Main,First |
| Main Level Bedrooms | 1 |
| LivingAreaSource | Public Record |
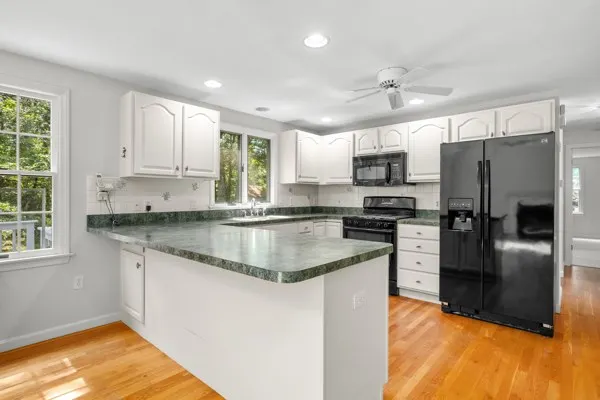
| Kitchen Features | Bathroom - Half,Ceiling Fan(s),Closet/Cabinets - Custom Built,Flooring - Hardwood,Flooring - Wood,Countertops - Paper Based,Breakfast Bar / Nook,Dryer Hookup - Electric,Exterior Access,Recessed Light |
| Total Baths | 3 |
| Primary Bathroom Features | Yes |
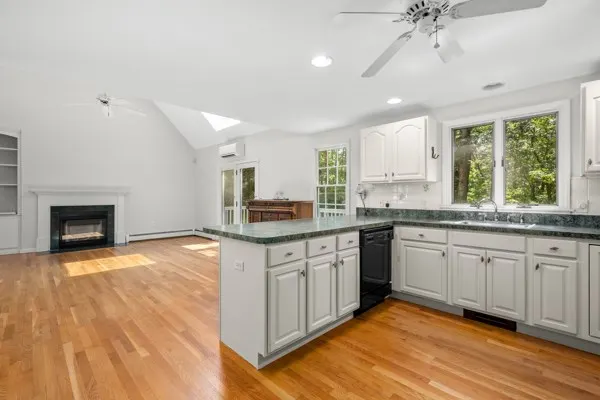
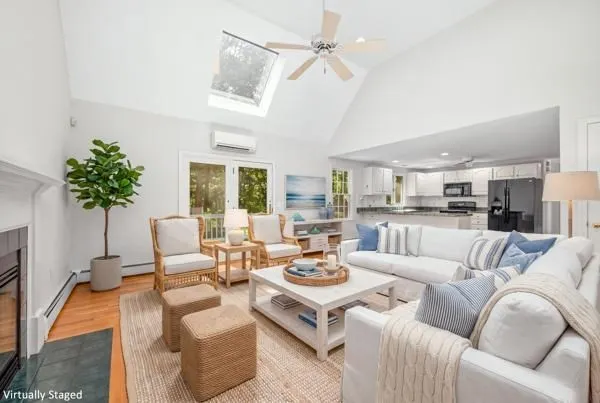
| Living Room Features | Skylight,Cathedral Ceiling(s),Ceiling Fan(s),Flooring - Hardwood,Flooring - Wood,French Doors,Cable Hookup,Deck - Exterior,Exterior Access,Open Floorplan,Recessed Lighting |
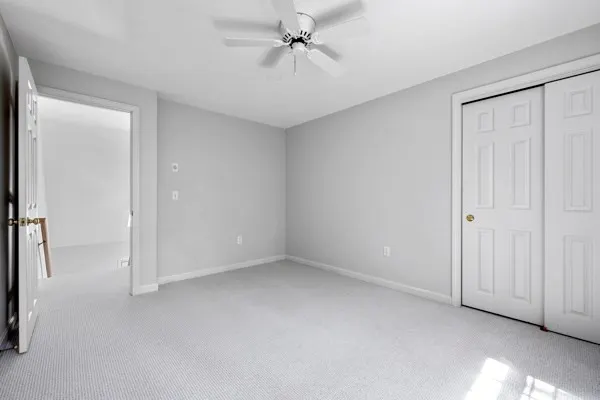
| Bedroom 3 Features | Ceiling Fan(s),Closet,Flooring - Wall to Wall Carpet |
| Bedroom 2 Features | Ceiling Fan(s),Closet,Flooring - Wall to Wall Carpet |
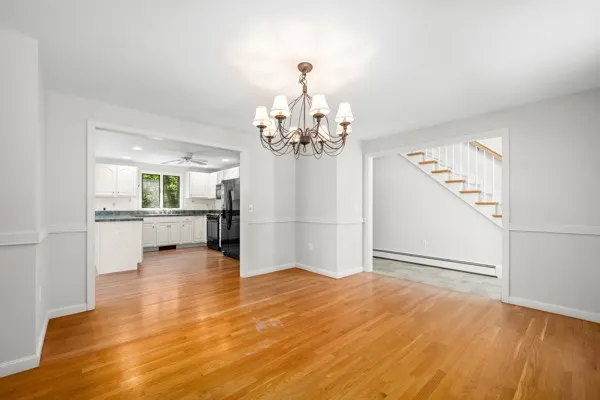
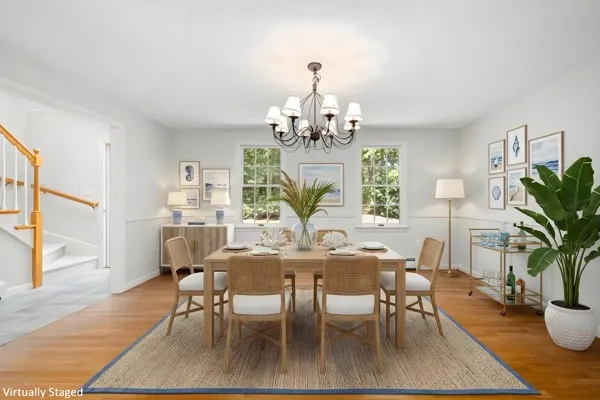
| Dining Room Features | Flooring - Hardwood,Chair Rail,Exterior Access,Lighting - Overhead |
| Kitchen Area | 156 |
| Kitchen Length | 13 |
| Kitchen Width | 12 |
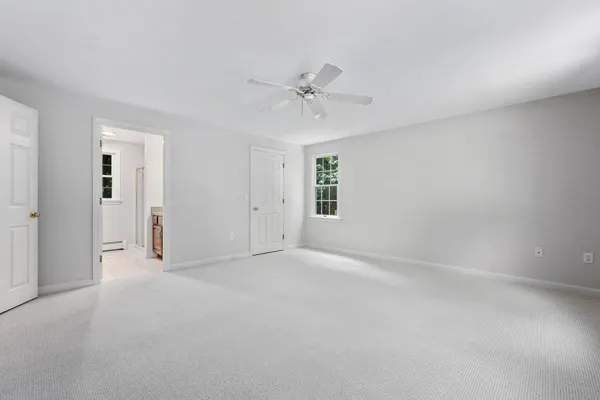
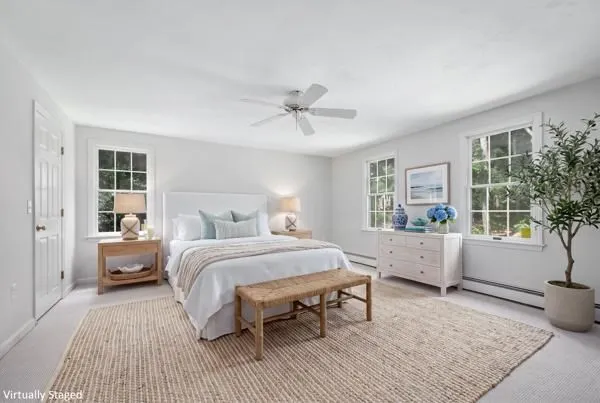
| Primary on Main | 130 |
| Second Bedroom Length | 13 |
| Second Bedroom Width | 10 |
| Bedroom 3 Area | 130 |
| Bedroom 3 Length | 13 |
| Bedroom 3 Width | 10 |
| Dining Room Area | 15 |
| Dining Room Width | 14 |
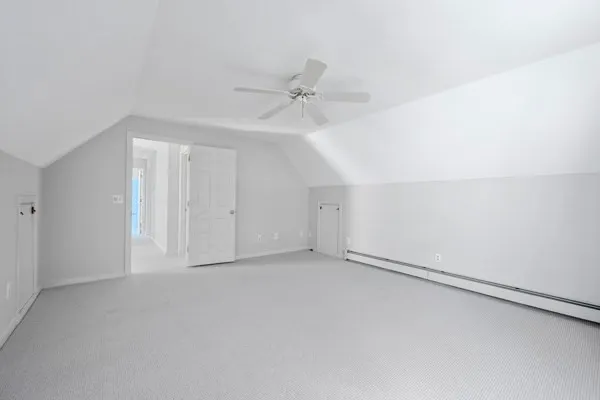
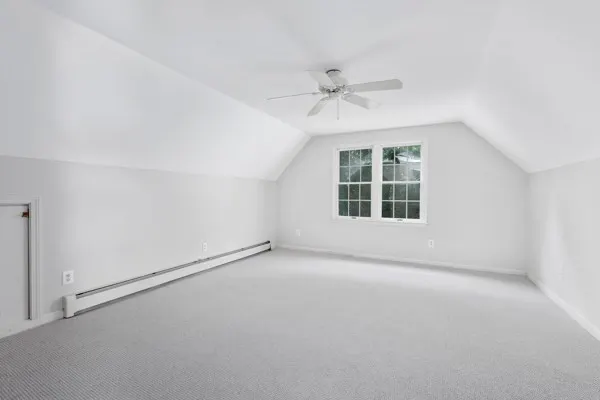
| Family Room Area | 195 |
| Family Room Length | 15 |
| Living Room Area | 272 |
| Living Room Length | 17 |
| Living Room Width | 16 |
| Primary Bedroom Area | 225 |
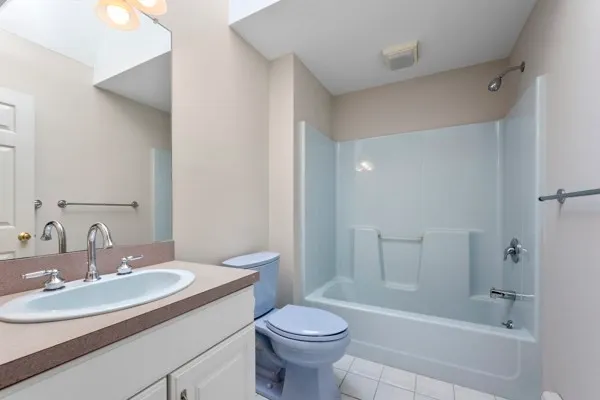
| Primary Bedroom Features | Bathroom - Full,Walk-In Closet(s),Flooring - Wall to Wall Carpet |
| Primary Bedroom Length | 15 |
| Primary Bedroom Width | 15 |
| Family Room Width | 13 |
| Family Room Level | Second |
| Family Room Features | Ceiling Fan(s),Flooring - Wall to Wall Carpet |
| Dining Room Level | Main,First |
| Dining Room Area | 210 |
| Bedroom 3 Level | Second |
| Second Bedroom Level | Second |
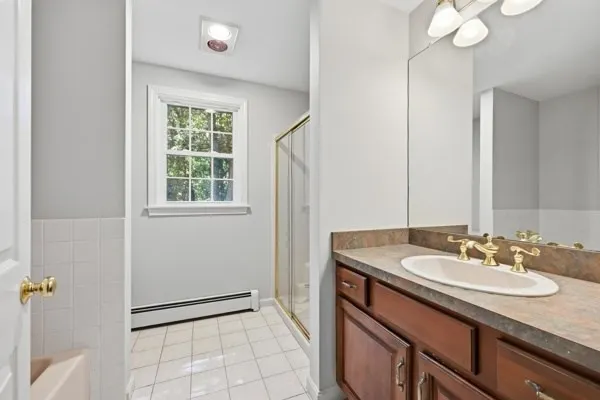
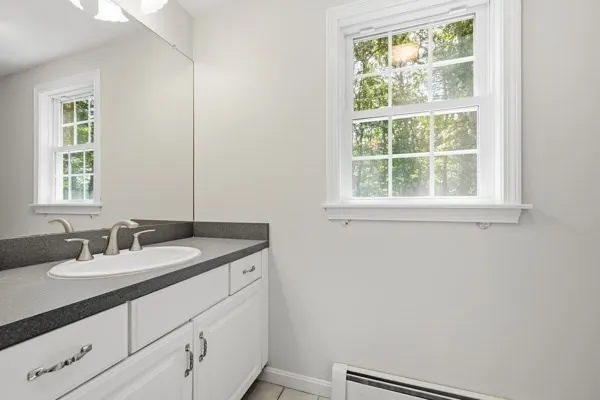
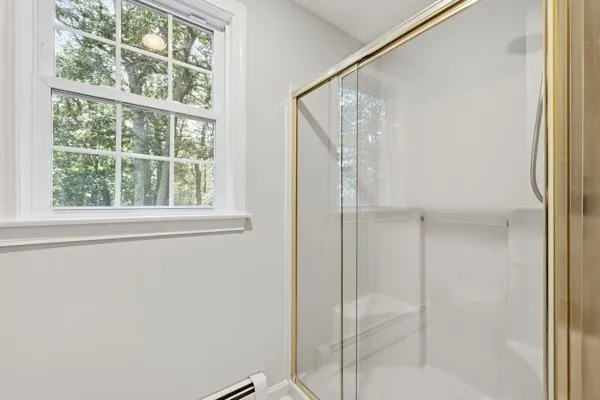
| Bathroom 1 Level | First |
| Bathroom 2 Level | First |
| Bathroom 3 Level | Second |
Exterior Features
| Exterior Amenities | Porch,Deck - Wood,Rain Gutters,Storage,Sprinkler System,Screens,Outdoor Shower |
|---|---|
| Parking Features | Attached,Garage Door Opener,Paved Drive,Off Street,Driveway,Paved |
| Lot Features | Wooded,Level |
| Water Source | Public |
| Total Parking | 4 |
| Lot Size Area | 0.92 |
| Foundation Details | Concrete Perimeter |
| Spa | No |
| Building Area Total | 2083 |
| Lot Size Acres | 0.92 |
| Road Surface Type | Paved |
| Waterfront Y/N | No |
| Covered Spaces | 2 |
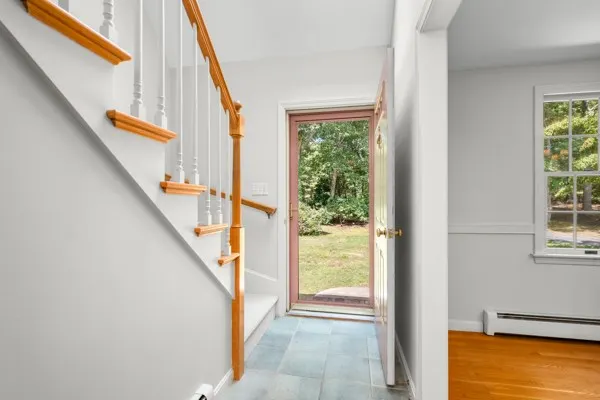
| Door Features | Insulated Doors,Storm Door(s) |
| Foundation Area | 806 |
| Road Frontage Type | Public |
| Road Responsibility | Public Maintained Road |
Amenities
- Foreclosure
- Views
- Short Sale
- New Construction
- Adult 55+
- Lease To Own
- No HOA Fees
- Furnished
- Primary On Main
- Air Conditioning
- Seller Finance
- Green
- Fixer Upper
- Horse
- Golf
- Fireplace
- Deck
- Garage
- Basement
- Pool
Property vs Single Family Average in 02664
Price
Taxes
Year Built
Visits
 Massachusetts MLS Property Info Network (MLSPIN) - The property listing data and information set forth herein were provided to MLS Property Information Network, Inc. from third party sources, including sellers, lessors and public records, and were compiled by MLS Property Information Network, Inc. The property listing data and information are for the personal, non commercial use of consumers having a good faith interest in purchasing or leasing listed properties of the type displayed to them and
 IDX information is provided exclusively for consumers personal, non-commercial use and may not be used for any purpose other than to identify prospective properties consumers may be interested in purchasing. Information is deemed reliable but is not guaranteed. © 2026 State-Wide Multiple Listing Service. All rights reserved.
 The data relating to real estate for sale on this website appears in part through the SMARTMLS Internet Data Exchange program, a voluntary cooperative exchange of property listing data between licensed real estate brokerage firms, and is provided by SMARTMLS through a licensing agreement. Listing information is from various brokers who participate in the SMARTMLS IDX program and not all listings may be visible on the site. The property information being provided on or through the website is for the
