
Water Views - Golf Course - Primary on Main


Address
186 Stoney Cove Lane, Barnstable, MA
Price
$ 5,995,000
Property Attributes
- MLS#73569689
- TypeSingle Family
- Listing Status Active
- CountyBARNSTABLE
- CityBarnstable
- AreaCummaquid
- Zip02630
- StyleColonial,Shingle
- Year Built1976
- Taxes$ 57500
- Price$ 5,995,000
- Bedrooms6
- Full Bathrooms6
- Half Bathrooms2
- Sqr Footage7686
- Lot Size1.5 Acres
Data Source:
Massachusetts MLS Property Info Network (MLSPIN)
Property Description
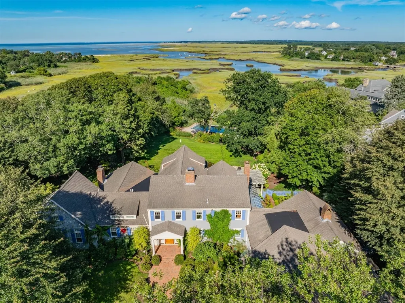
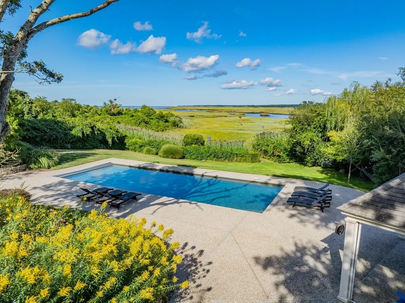
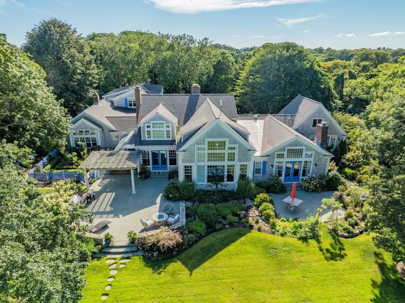
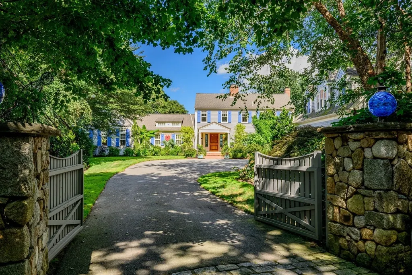
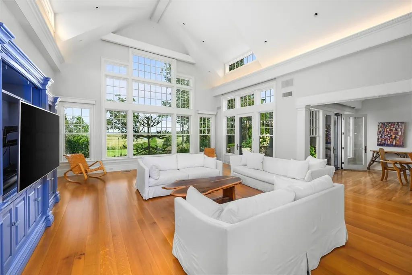
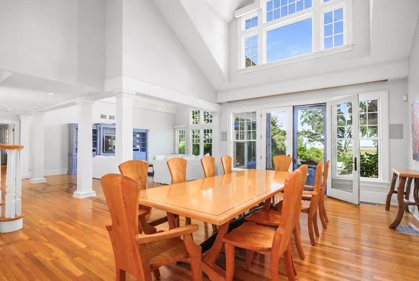
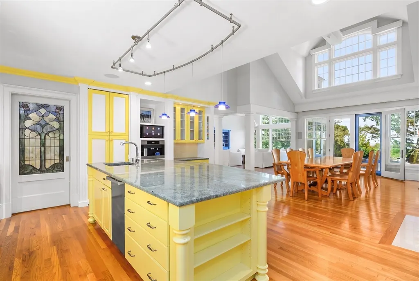
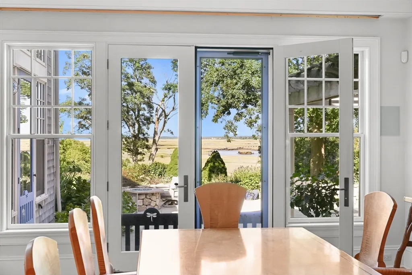
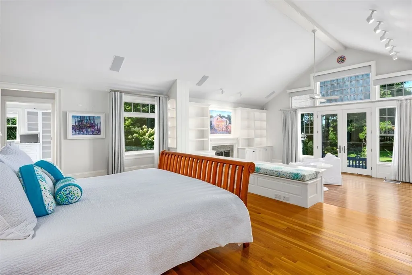
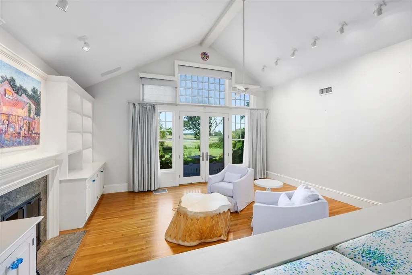
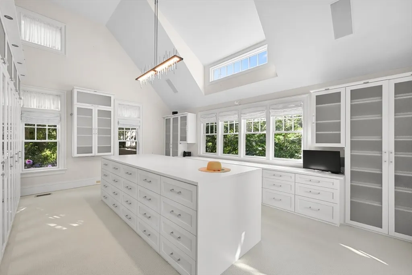
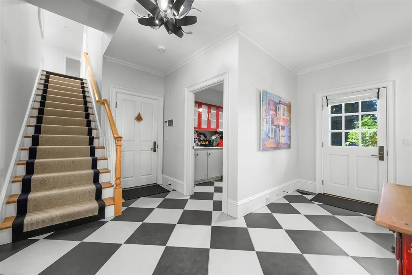
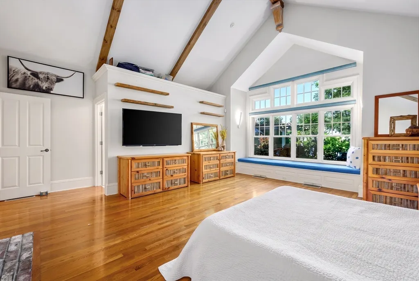
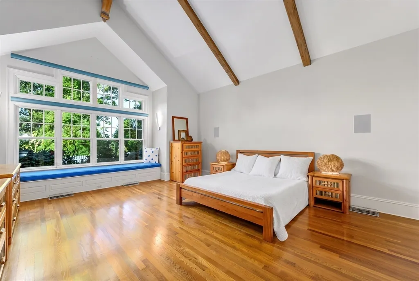
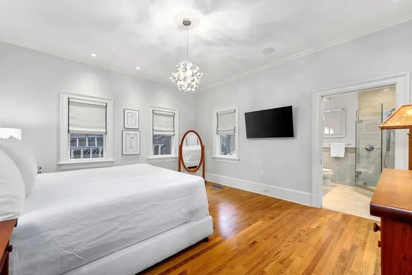
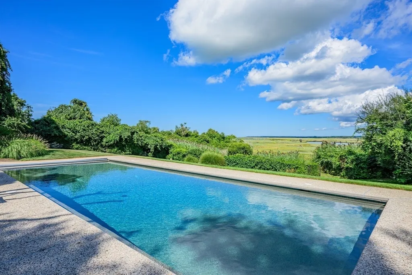
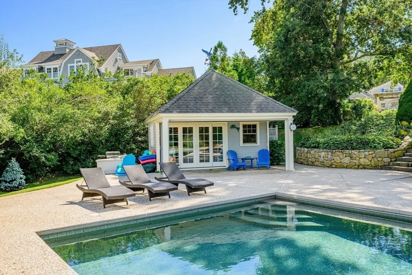
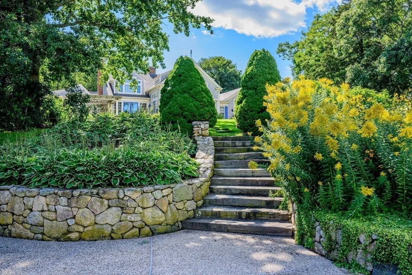
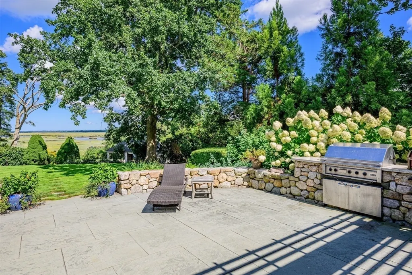
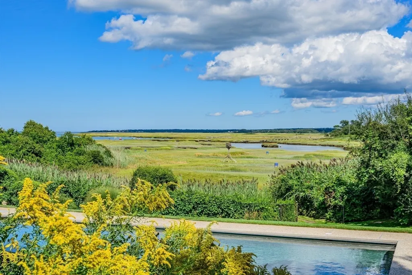
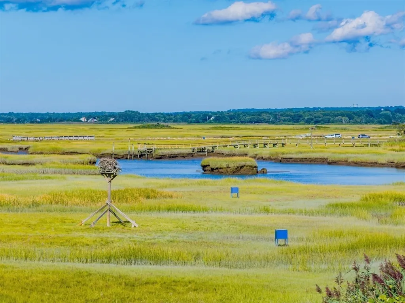
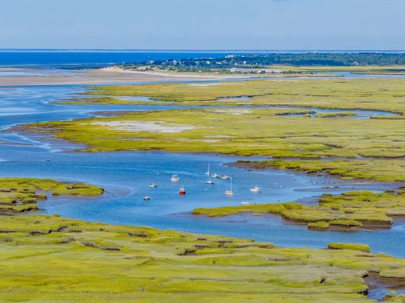
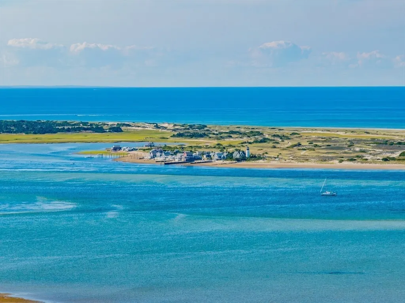
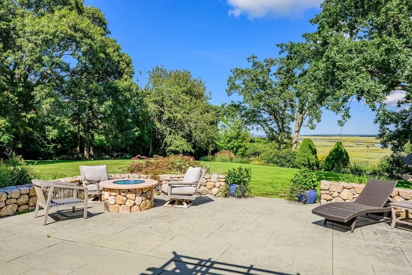
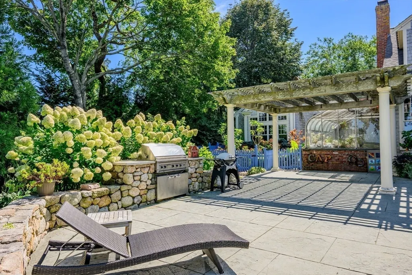
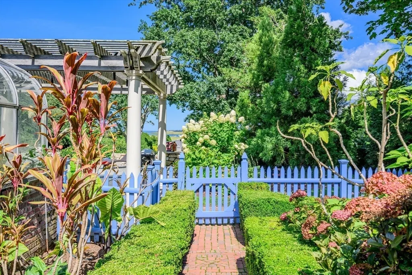
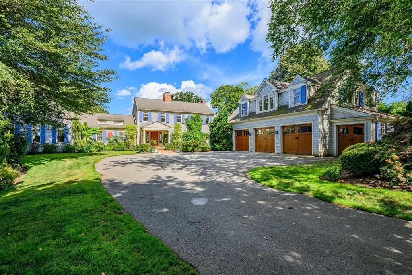
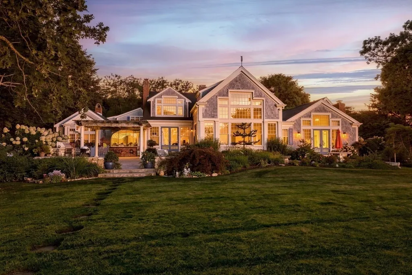
Tucked away in the quintessential village of Cummaquid, this extraordinary coastal estate presents a rare fusion of classic New England architecture, fine interior craftsmanship, and sweeping natural beauty. The property enjoys total privacy and directly borders the pristine tidal flats and walking trails of the Mass Audubon Long Pasture Wildlife Sanctuary. Sweeping views stretch endlessly across lush salt marshes toward Barnstable Harbor, osprey nesting platforms, and the distant dunes of Sandy Neck, offering a living landscape that changes dramatically with the light and seasons. A sense of arrival unfolds at the gated entrance, where double wooden gates set between stone pillars open to a winding drive and motor court. Classic shingles, coastal periwinkle blue shutters, and an attached four-bay garage establish an immediate sense of refined luxury. An expansive stone terrace caters to outdoor living with a built-in barbecue, fire pit, and a shaded pergola for outdoor dining. A rolling lawn gives way to the heated swimming pool and cabana, where days can be spent in a resort-like setting amidst breathtaking water views. Inside, light-flooded spaces with vaulted ceilings and walls of windows invite the surrounding natural landscape into every room. The dramatic main living area showcases wide-plank wood floors, a wall of windows facing the scenic water views, custom cobalt blue media cabinetry, and an artisan compass rose wood floor inlay. Adjacent to the formal dining room, the chef's kitchen boasts stone countertops, a spacious island, and an integrated coffee station. A first-floor primary suite serves as a tranquil private retreat, featuring a fireplace and private French doors to the grounds. It is paired with a showroom-quality walk-in dressing room with an expansive center island and glass-front wardrobe. Well-appointed bedroom suites offer refined accommodations for family and guests throughout the home. Combining absolute privacy, exceptional resort amenities, and an unbeatable setting in historic Cummaquid, this home captures the essence of classic Cape Cod living.
| Price History | |
|---|---|
| 8/28/2026 | Listed $5,995,000 |
General Features
| Sewer | Private Sewer |
|---|---|
| Heating | Forced Air |
| Cooling | Central Air |
| Roof | Shingle |
| Appliances | Water Heater |
| Zoning | RF-1 |
| Garage Spaces | 3 |
| Patio/Porch Features | Patio |
| Architectural Style | Colonial,Shingle |
| Pool Features | Pool - Inground Heated |
| Year Built | 1976 |
| View | Scenic View(s) |
| Property Subtype | Single Family Residence |
| Tax Year | 2026 |
| Parcel Number | M:0352 B:0025 L:0000,2239791 |
| Waterfront Features | Bay,Harbor,1 to 2 Mile To Beach,Beach Ownership(Public) |
| Community Features | Shopping,Walk/Jog Trails,Golf,Medical Facility,Conservation Area,Highway Access,House of Worship,Marina |
| County | Barnstable |
| Property Type | Residential |
| HOA | No |
| Attached Garage | Yes |
| Garage Y/N | Yes |
| Other Structures | Cabana |
| Waterview | Yes |
| Total Rooms | 13 |
| Full Baths | 6 |
| Status | Active |
| Directions | Route 6A to Cove Lane to Stoney Cove Lane,#186 down long driveway. |
| City | Barnstable |
| Senior Community Y/N | No |
| MLS Area | Cummaquid |
| Lot Size Units | Acres |
| Lot Size Square Feet | 65340 |
| Carport Y/N | No |
| Property Attached Y/N | No |
| Year Built Details | Actual |
| Tax Annual Amount | 57500.23 |
| Home Warranty Y/N | No |
| Building Area Units | Square Feet |
| Primary Bedroom Level | First |
| Standard Status | Active |
| Year Built Source | Public Records |
| Tax Assessed Value | 5859000 |
| Certified Treated | Unknown |
Interior Features
| Basement | Partial,Finished,Interior Entry,Bulkhead |
|---|---|
| Flooring | Wood,Tile,Carpet |
| Total Fireplaces | 5 |
| Air Conditioning Y/N | Yes |
| Heating Y/N | Yes |
| Fireplace Y/N | Yes |
| Above Grade Finished Area | 7686 |
| Half Baths | 2 |
| Total Bedrooms | 6 |
| LivingAreaSource | Measured |
| Total Baths | 8 |
| Primary Bathroom Features | Yes |
| Primary Bedroom Features | Bathroom - Full,Cathedral Ceiling(s),Closet/Cabinets - Custom Built,Flooring - Wood,Dressing Room |
Exterior Features
| Exterior Amenities | Patio,Pool - Inground Heated,Cabana,Professional Landscaping,Sprinkler System,Garden,Outdoor Shower |
|---|---|
| Parking Features | Attached,Garage Door Opener,Off Street,Paved |
| Lot Features | Gentle Sloping |
| Water Source | Public |
| Total Parking | 6 |
| Lot Size Area | 1.5 |
| Foundation Details | Concrete Perimeter,Block |
| Spa | No |
| Building Area Total | 7686 |
| Lot Size Acres | 1.5 |
| Road Surface Type | Paved |
| Waterfront Y/N | No |
| Covered Spaces | 3 |
| Road Frontage Type | Dead End |
Amenities
- Foreclosure
- Views
- Short Sale
- New Construction
- Adult 55+
- Lease To Own
- No HOA Fees
- Furnished
- Primary On Main
- Air Conditioning
- Seller Finance
- Green
- Fixer Upper
- Horse
- Golf
- Fireplace
- Deck
- Garage
- Basement
- Pool
Property vs Single Family Average in 02630
Price
Taxes
Year Built
Visits
 Massachusetts MLS Property Info Network (MLSPIN) - The property listing data and information set forth herein were provided to MLS Property Information Network, Inc. from third party sources, including sellers, lessors and public records, and were compiled by MLS Property Information Network, Inc. The property listing data and information are for the personal, non commercial use of consumers having a good faith interest in purchasing or leasing listed properties of the type displayed to them and
 IDX information is provided exclusively for consumers personal, non-commercial use and may not be used for any purpose other than to identify prospective properties consumers may be interested in purchasing. Information is deemed reliable but is not guaranteed. © 2026 State-Wide Multiple Listing Service. All rights reserved.
 The data relating to real estate for sale on this website appears in part through the SMARTMLS Internet Data Exchange program, a voluntary cooperative exchange of property listing data between licensed real estate brokerage firms, and is provided by SMARTMLS through a licensing agreement. Listing information is from various brokers who participate in the SMARTMLS IDX program and not all listings may be visible on the site. The property information being provided on or through the website is for the
