
Open House Sat, Sep 12th 11:00 AM - 01:00 PM - Primary on Main - Eco Friendly
Address
9 Algonquin Road, Danvers, MA
Price
$ 949,000
Property Attributes
- MLS#73572719
- TypeSingle Family
- Listing Status Active
- CountyESSEX
- CityDanvers
- AreaPutnamville
- NeighborhoodSt. Johns Prep.
- Zip01923
- StyleRanch
- Year Built1964
- Taxes$ 8172
- Price$ 949,000
- Bedrooms4
- Full Bathrooms2
- Half Bathrooms1
- Sqr Footage2039
- Lot Size0.42 Acres
Data Source:
Massachusetts MLS Property Info Network (MLSPIN)
Property Description
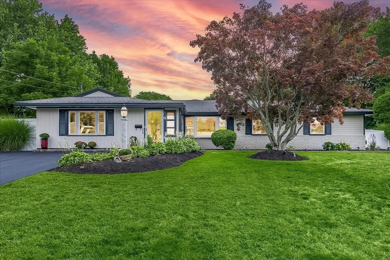
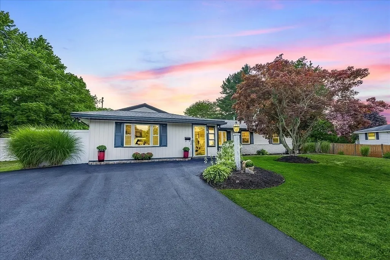
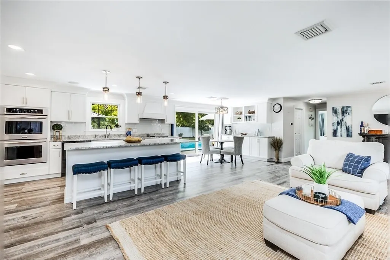
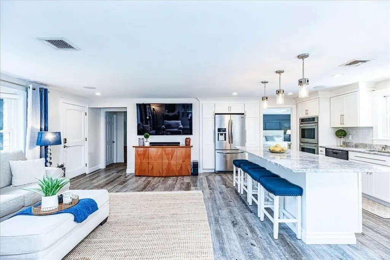
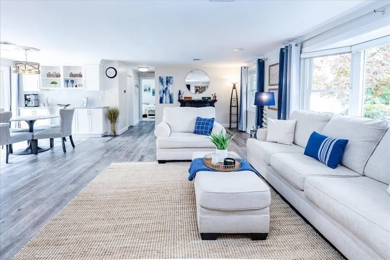
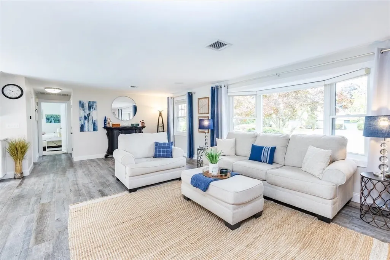
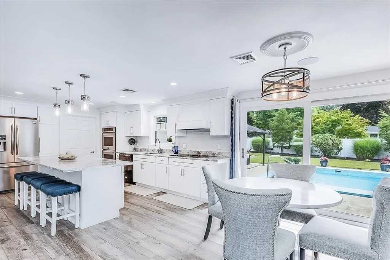
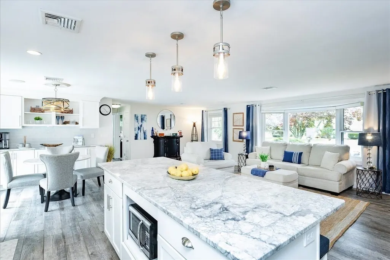
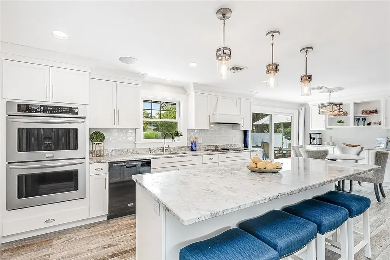
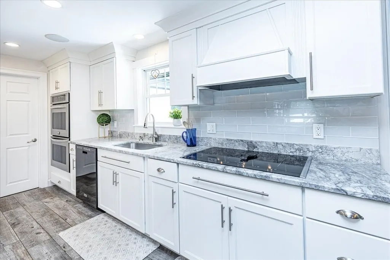
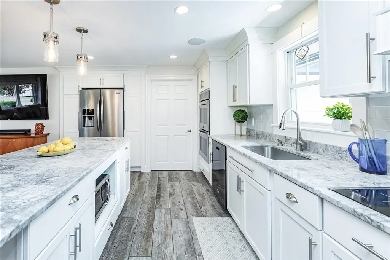
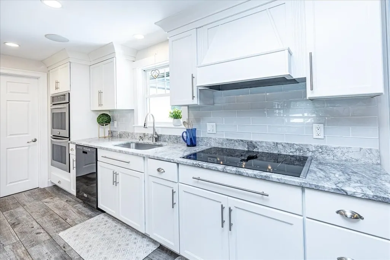
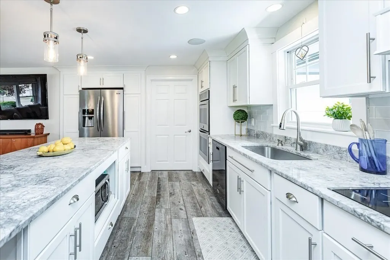
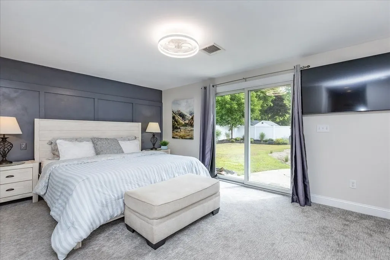
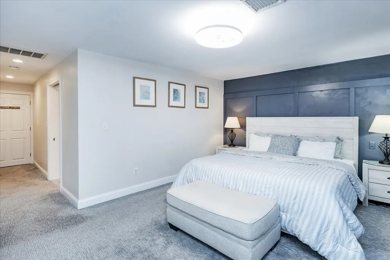
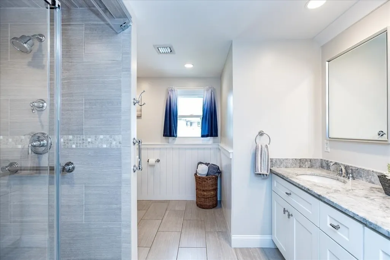
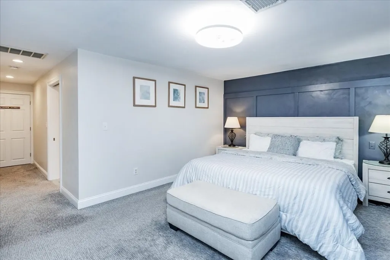
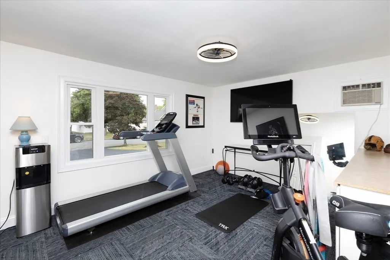
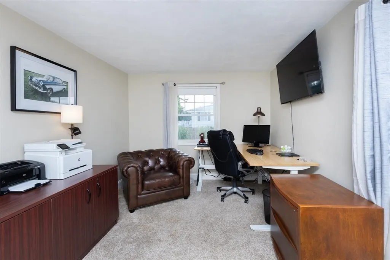
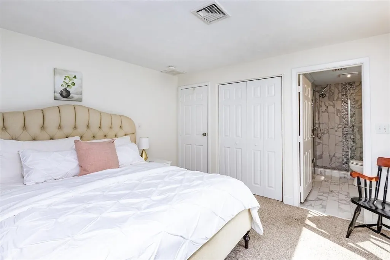
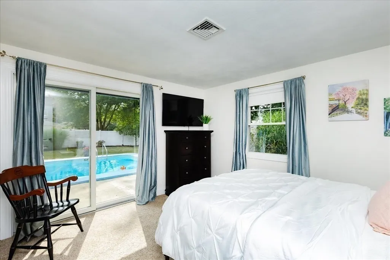
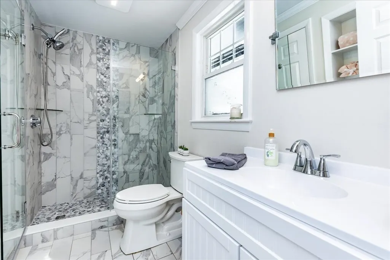
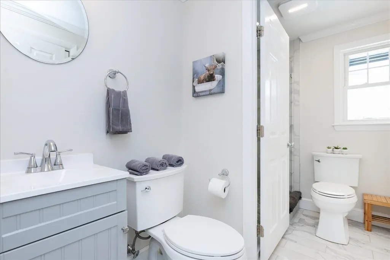
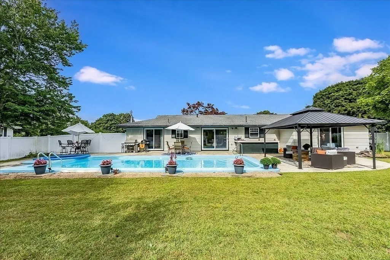
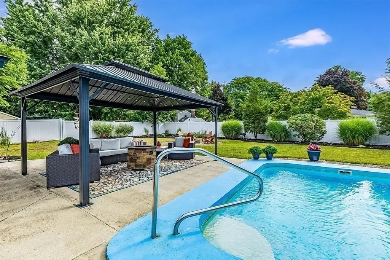
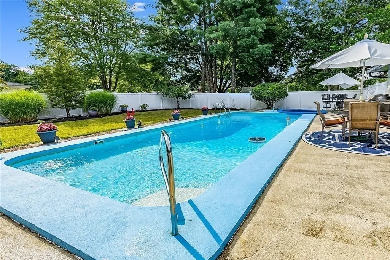
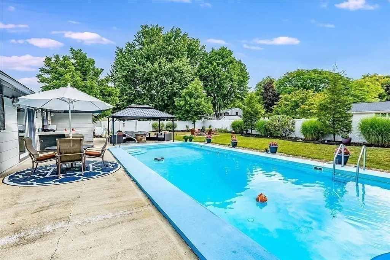
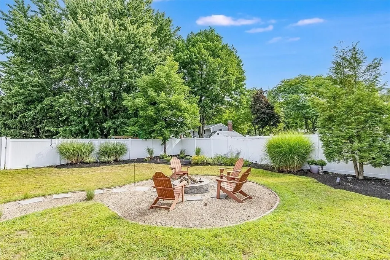
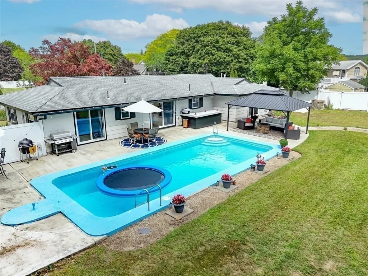
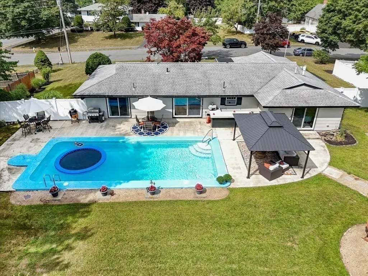
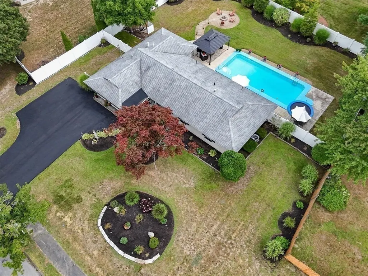
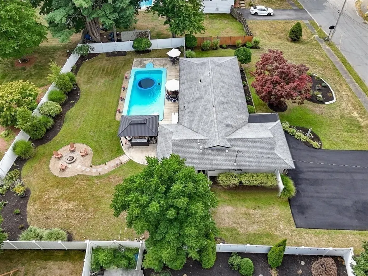
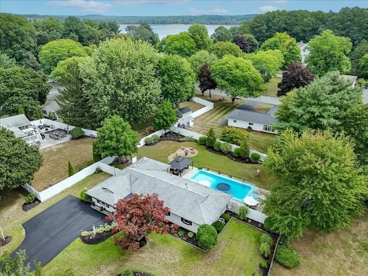
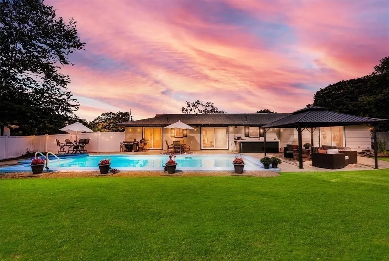
Kindly submit any and all of offers by Monday, Sept 9/14 by 5pm.Proud to present 9 Algonquin Road, ideally located in Danvers’ highly desirable St. John’s Prep area, Smith Elementary School district, and just a stone’s throw from the Danvers Reservoir. This beautiful and spacious 4-bedroom, 2.5-bath RANCH offers exceptional living and has been thoughtfully renovated throughout. The open-concept layout is highlighted by a spectacular kitchen overlooking an immaculate, professionally landscaped backyard oasis. TWO impressive primary suites featuring sliders that provide direct access to the your private backyard and serene pool. Both primary suites offer walk-in showers, including one with a newly glass-enclosed steam shower. Additional highlights include a dedicated gym space, separate laundry room, fantastic large lot, new vinyl fencing, and beautiful perennial landscaping front and back. With a new HVAC system installed in 2023, this meticulously maintained home offers the perfect combination of comfort, style, outdoor living, and convenience. One-level living and truly turn-key—simply move in and enjoy!
| Elementary School | Middle School | High School |
|---|---|---|
| Smith Elementary School | Holten Richmond Middle | Sjp/Dhs/Esx High School |
| Price History | |
|---|---|
| 9/8/2026 | Listed $949,000 |
General Features
| Sewer | Public Sewer |
|---|---|
| Heating | Central,Forced Air,Natural Gas |
| Cooling | Central Air |
| Utilities | for Electric Range,for Electric Oven,for Electric Dryer,Washer Hookup |
| Roof | Shingle |
| Appliances | Tankless Water Heater,Oven,Dishwasher,Disposal,Microwave,Range,Refrigerator,Washer,Dryer |
| Zoning | R3 |
| Patio/Porch Features | Patio |
| Architectural Style | Ranch |
| Pool Features | In Ground |
| Construction Materials | Frame |
| Year Built | 1964 |
| Property Subtype | Single Family Residence |
| Tax Year | 2026 |
| Parcel Number | 1873516 |
| Waterfront Features | Lake/Pond,Ocean,River,Beach Ownership(Public) |
| Community Features | Shopping,Pool,Walk/Jog Trails,Bike Path,Highway Access,Private School,Public School |
| County | Essex |
| Property Type | Residential |
| HOA | No |
| Energy Efficient | Thermostat |
| Subdivision Name | St. John's Prep. |
| Garage Y/N | No |
| Other Structures | Gazebo |
| Waterview | No |
| Total Rooms | 9 |
| Full Baths | 2 |
| Status | Active |
| Directions | North St. to Algonquin Rd. |
| High School | Sjp/Dhs/Esx |
| City | Danvers |
| Disclosures | Homeowner/seller is a licensed MA real estate agent. Some photos have been digitally enhanced,for effect. |
| Senior Community Y/N | No |
| MLS Area | Putnamville |
| Lot Size Units | Acres |
| Lot Size Square Feet | 18147 |
| Elementary School | Smith |
| Property Attached Y/N | No |
| Year Built Details | Approximate |
| Tax Annual Amount | 8172.5 |
| Home Warranty Y/N | No |
| Middle/Junior High School | Holten Richmond Middle |
| Building Area Units | Square Feet |
| Primary Bedroom Level | Main,First |
| Standard Status | Active |
| Year Built Source | Public Records |
| Tax Assessed Value | 764500 |
| Certified Treated | Unknown |
Interior Features
| Interior Amenities | Sauna/Steam/Hot Tub,Wired for Sound |
|---|---|
| Flooring | Tile,Carpet |
| Kitchen Level | Main,First |
| Air Conditioning Y/N | Yes |
| Heating Y/N | Yes |
| Window Features | Insulated Windows |
| Fireplace Y/N | No |
| Above Grade Finished Area | 2039 |
| Half Baths | 1 |
| Laundry Features | Flooring - Vinyl,Main Level,Attic Access,Washer Hookup,Sink,First Floor,Electric Dryer Hookup |
| Total Bedrooms | 4 |
| Living Room Level | Main,First |
| Main Level Bedrooms | 4 |
| Main Level Bathrooms | 2 |
| LivingAreaSource | Measured |
| Kitchen Features | Flooring - Stone/Ceramic Tile,Dining Area,Countertops - Stone/Granite/Solid,Kitchen Island,Cabinets - Upgraded,Open Floorplan,Recessed Lighting,Remodeled,Stainless Steel Appliances,Lighting - Pendant |
| Total Baths | 3 |
| Living Room Features | Bathroom - Half,Flooring - Stone/Ceramic Tile,Window(s) - Bay/Bow/Box,Window(s) - Picture,Open Floorplan |
| Bedroom 4 Features | Bathroom - Full,Closet,Flooring - Wall to Wall Carpet,Window(s) - Bay/Bow/Box,Slider |
| Bedroom 3 Features | Closet,Flooring - Wall to Wall Carpet,Window(s) - Bay/Bow/Box |
| Bedroom 2 Features | Ceiling Fan(s),Closet,Flooring - Wall to Wall Carpet,Window(s) - Picture,Exterior Access |
| Dining Room Features | Flooring - Stone/Ceramic Tile,Exterior Access,Open Floorplan,Slider,Lighting - Pendant |
| Primary Bedroom Features | Bathroom - Full,Bathroom - Double Vanity/Sink,Ceiling Fan(s),Closet,Flooring - Wall to Wall Carpet,Exterior Access,Remodeled,Slider,Steam / Sauna |
| Dining Room Level | Main,First |
| Bedroom 4 Level | Main,First |
| Bedroom 3 Level | Main,First |
| Second Bedroom Level | Main,First |
| Bathroom 1 Level | Main,First |
| Bathroom 2 Level | Main,First |
| Bathroom 3 Level | First |
Exterior Features
| Exterior Amenities | Patio,Pool - Inground,Rain Gutters,Professional Landscaping,Fenced Yard,Gazebo |
|---|---|
| Fencing | Fenced/Enclosed,Fenced |
| Parking Features | Paved Drive,Driveway,Paved |
| Lot Features | Gentle Sloping,Level |
| Water Source | Public |
| Total Parking | 5 |
| Lot Size Area | 0.42 |
| Foundation Details | Slab |
| Spa | No |
| Building Area Total | 2039 |
| Lot Size Acres | 0.42 |
| Waterfront Y/N | No |
| Door Features | Insulated Doors |
| Road Frontage Type | Public |
Amenities
- Foreclosure
- Views
- Short Sale
- New Construction
- Adult 55+
- Lease To Own
- No HOA Fees
- Furnished
- Primary On Main
- Air Conditioning
- Seller Finance
- Green
- Fixer Upper
- Horse
- Golf
- Fireplace
- Deck
- Garage
- Basement
- Pool
Property vs Single Family Average in 01923
Price
Taxes
Year Built
Visits
 Massachusetts MLS Property Info Network (MLSPIN) - The property listing data and information set forth herein were provided to MLS Property Information Network, Inc. from third party sources, including sellers, lessors and public records, and were compiled by MLS Property Information Network, Inc. The property listing data and information are for the personal, non commercial use of consumers having a good faith interest in purchasing or leasing listed properties of the type displayed to them and
 IDX information is provided exclusively for consumers personal, non-commercial use and may not be used for any purpose other than to identify prospective properties consumers may be interested in purchasing. Information is deemed reliable but is not guaranteed. © 2026 State-Wide Multiple Listing Service. All rights reserved.
 The data relating to real estate for sale on this website appears in part through the SMARTMLS Internet Data Exchange program, a voluntary cooperative exchange of property listing data between licensed real estate brokerage firms, and is provided by SMARTMLS through a licensing agreement. Listing information is from various brokers who participate in the SMARTMLS IDX program and not all listings may be visible on the site. The property information being provided on or through the website is for the
