
Open House Fri, Sep 18th 03:30 PM - 05:30 PM - Golf Course - Eco Friendly - Seller Financing
Address
218 Heatherstone Rd, Amherst, MA
Price
$ 749,900
Property Attributes
- MLS#73577257
- TypeSingle Family
- Listing Status New
- CountyHAMPSHIRE
- CityAmherst
- NeighborhoodEcho Hill North
- Zip01002
- Style
- Year Built1968
- Taxes$ 10493
- Price$ 749,900
- Bedrooms4
- Full Bathrooms2
- Half Bathrooms1
- Sqr Footage2214
- Lot Size0.45 Acres
Data Source:
Massachusetts MLS Property Info Network (MLSPIN)
Property Description
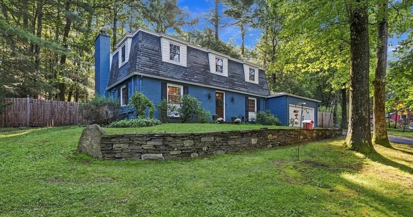
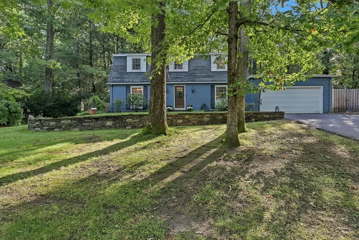
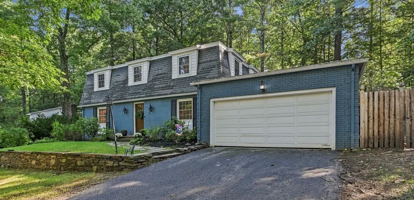
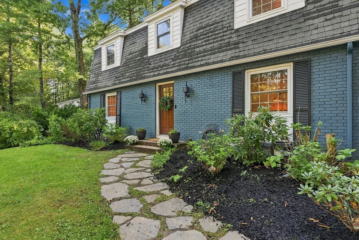
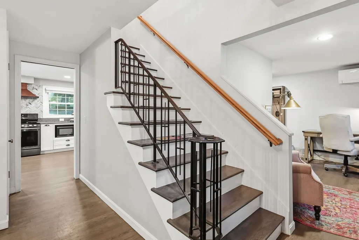
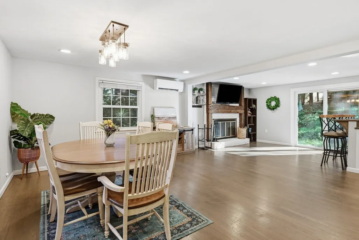
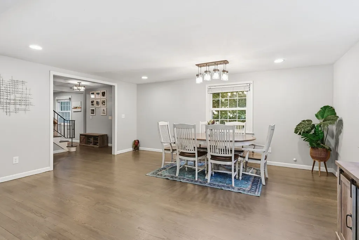
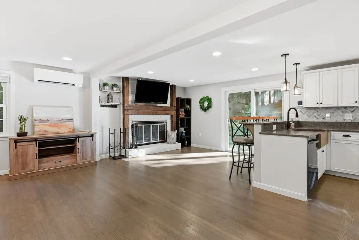
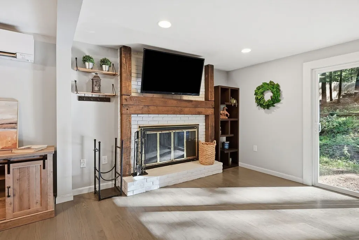
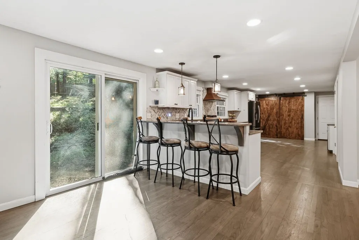
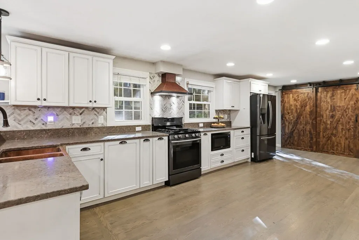
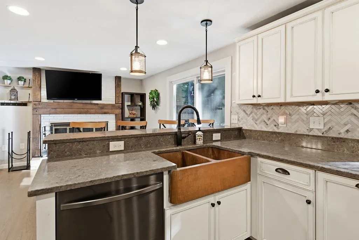
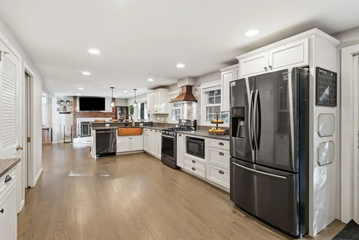
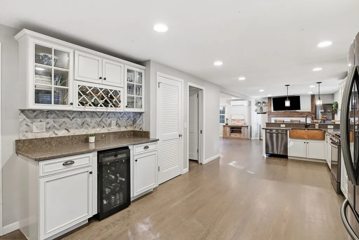
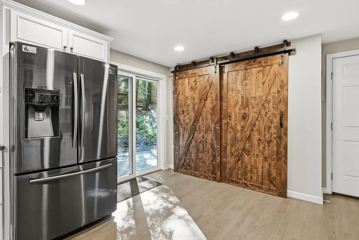
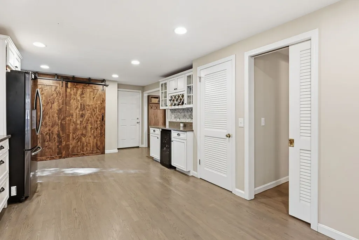
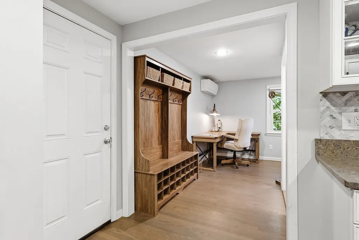
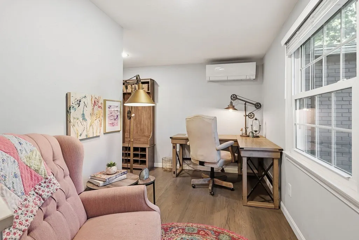
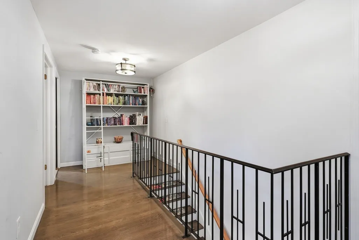
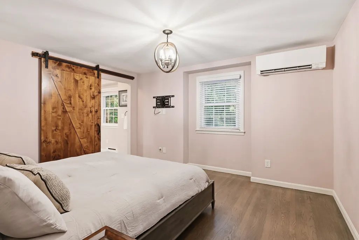
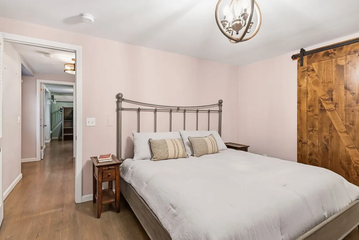
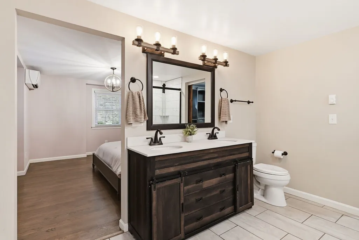
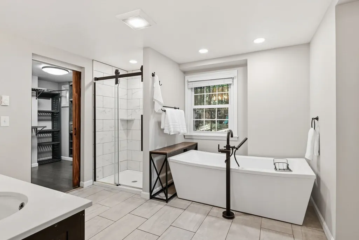
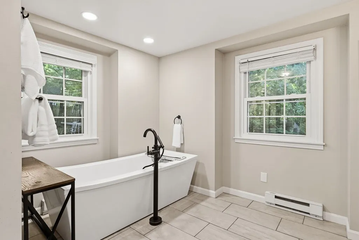
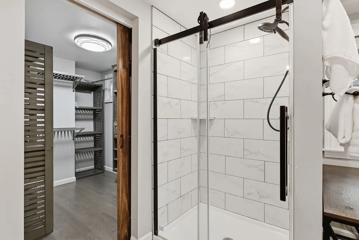
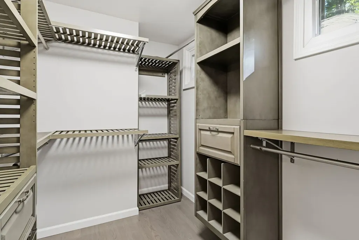
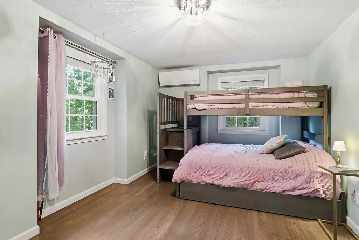
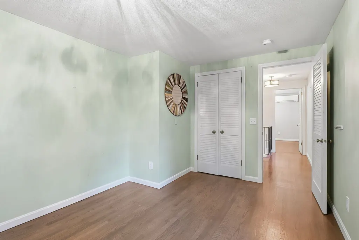
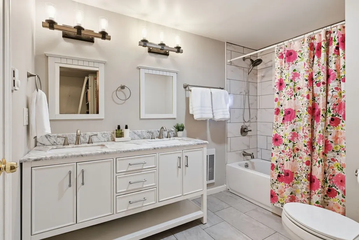
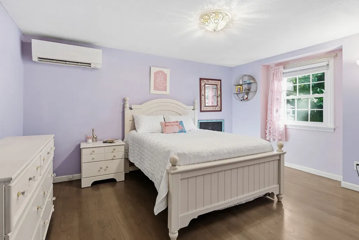
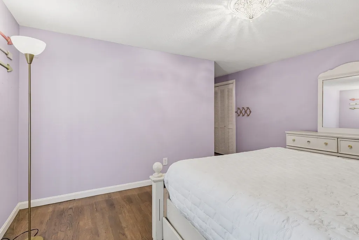
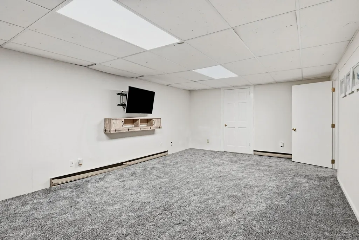
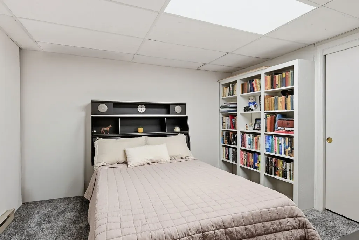
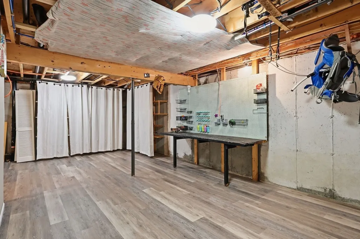
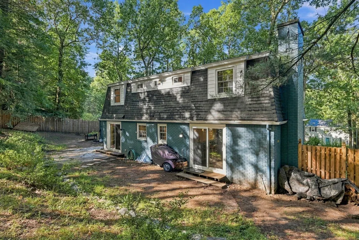
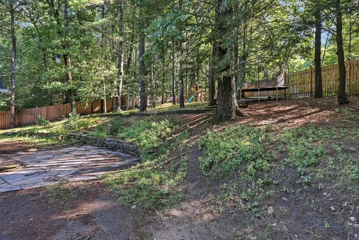
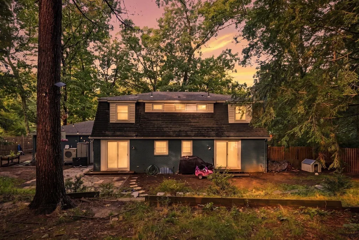
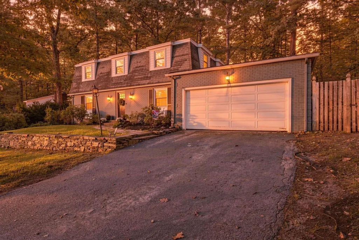
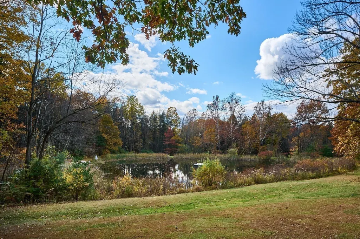
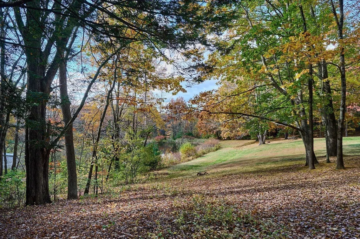
Completely updated Echo Hill gem! Fully gut renovated in 2019, this 4 bedroom, 2 1/2 bath home is truly one of a kind in this beloved and sought-after neighborhood! The heart of the home is the gorgeous modern farmhouse kitchen, featuring quartz countertops, a striking copper sink and copper hood, peninsula with plenty of seating, spacious pantry with barn door and dedicated beverage area with refrigeration. Beautifully stained hardwood floors flow throughout the first floor, where the kitchen opens to welcoming dining and living spaces, complete with a fireplace, sliders to the backyard and a sweet conveniently tucked-away office nook. Upstairs the hardwood flooring continues with 3 spacious bedrooms, including a lovely primary suite with tiled bath, soaking tub and walk-in closet with built-ins, plus another tiled full bath. The finished lower level adds a 4th bedroom, large hangout/media room, exercise area with newer vinyl flooring and plenty of storage. Outside, the nearly half acre yard offers a fully fenced area, Goshen stone patio and beautiful stone retaining walls creating wonderful spaces to play, relax and gather. With an attached 2-car garage and shed, what more could you ask for? Enjoy the Echo Hill lifestyle with Robert Frost trails right outside your door, neighborhood swimming pond and amazing community events throughout the year. All of this and more and only minutes to UMass, downtown Amherst and all area amenities. Located in the new Amethyst Brook Elementary School district! Everything you've been looking for is right here!
| Elementary School | Middle School | High School |
|---|---|---|
| Amethyst Brook Elementary School | Arms Middle School | Arhs High School |
| Price History | |
|---|---|
| 9/15/2026 | Listed $749,900 |
General Features
| Sewer | Public Sewer |
|---|---|
| Heating | Electric Baseboard,Ductless |
| Cooling | Ductless |
| Utilities | for Gas Range,for Electric Dryer,Washer Hookup,Icemaker Connection |
| Roof | Shingle |
| Appliances | Gas Water Heater,Leased Water Heater,Range,Dishwasher,Disposal,Microwave,Refrigerator,Washer,Dryer,Wine Refrigerator,Range Hood,Plumbed For Ice Maker |
| Zoning | RN20 |
| HOA Fee | 175 |
| Garage Spaces | 2 |
| Patio/Porch Features | Patio |
| Construction Materials | Frame |
| Year Built | 1968 |
| Electric | Circuit Breakers |
| Property Subtype | Single Family Residence |
| Tax Year | 2026 |
| Parcel Number | 3010365 |
| Waterfront Features | Lake/Pond,Walk to,0 to 1/10 Mile To Beach,Beach Ownership(Association) |
| Community Features | Public Transportation,Shopping,Pool,Tennis Court(s),Park,Walk/Jog Trails,Stable(s),Golf,Medical Facility,Laundromat,Bike Path,Conservation Area,Highway Access,House of Worship,Marina,Private School,P |
| Assoc Fee Paid Per | Annually |
| County | Hampshire |
| Property Type | Residential |
| HOA | Yes |
| Attached Garage | Yes |
| Energy Efficient | Thermostat |
| Subdivision Name | Echo Hill North |
| Garage Y/N | Yes |
| Waterview | No |
| Total Rooms | 7 |
| Full Baths | 2 |
| Status | New |
| Directions | Take Pelham Rd to Heatherstone Rd or Belchertown Rd to Gatehouse Rd to Stony Hill Rd to Heatherstone |
| High School | Arhs |
| City | Amherst |
| Disclosures | Updates per owner include: full interior gut renovation (2019),exterior of house painted (2020),Goshen stone retaining wall (2021),added shed (2021) and fully fenced backyard (2024). Swing set and ad |
| Senior Community Y/N | No |
| Lot Size Units | Acres |
| Lot Size Square Feet | 19655 |
| Carport Y/N | No |
| Elementary School | Amethyst Brook |
| Property Attached Y/N | No |
| Year Built Details | Approximate |
| Tax Annual Amount | 10493 |
| Home Warranty Y/N | No |
| Middle/Junior High School | Arms |
| Building Area Units | Square Feet |
| Primary Bedroom Level | Second |
| Standard Status | Active |
| Year Built Source | Public Records |
| Tax Assessed Value | 620500 |
| Certified Treated | Unknown |
Interior Features
| Interior Amenities | Recessed Lighting,Lighting - Overhead,Office,Bonus Room,Exercise Room,Internet Available - Broadband |
|---|---|
| Basement | Partially Finished,Interior Entry,Bulkhead,Radon Remediation System |
| Flooring | Tile,Vinyl,Carpet,Hardwood,Flooring - Hardwood,Flooring - Wall to Wall Carpet,Flooring - Vinyl |
| Total Fireplaces | 1 |
| Fireplace Features | Living Room |
| Kitchen Level | First |
| Air Conditioning Y/N | Yes |
| Heating Y/N | Yes |
| Window Features | Insulated Windows,Screens |
| Fireplace Y/N | Yes |
| Above Grade Finished Area | 2214 |
| Half Baths | 1 |
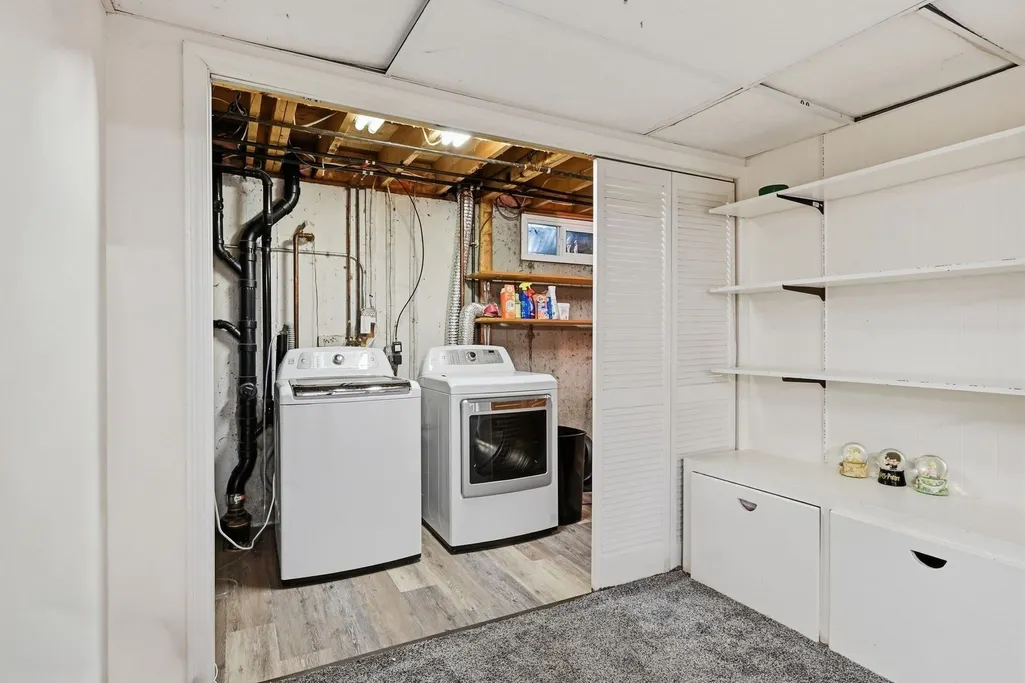
| Laundry Features | In Basement,Electric Dryer Hookup,Washer Hookup |
| Total Bedrooms | 4 |
| Below Grade Finished Area | 1107 |
| Living Room Level | First |
| LivingAreaSource | Public Record |
| Kitchen Features | Flooring - Hardwood,Dining Area,Pantry,Countertops - Stone/Granite/Solid,Countertops - Upgraded,Exterior Access,Open Floorplan,Recessed Lighting,Remodeled,Slider,Stainless Steel Appliances,Gas Stove, |
| Total Baths | 3 |
| Primary Bathroom Features | Yes |
| Living Room Features | Flooring - Hardwood,Exterior Access,Open Floorplan,Recessed Lighting,Slider |
| Bedroom 4 Features | Closet,Flooring - Wall to Wall Carpet,Lighting - Overhead |
| Bedroom 3 Features | Closet,Flooring - Hardwood,Lighting - Overhead |
| Bedroom 2 Features | Closet,Flooring - Hardwood,Lighting - Overhead |
| Dining Room Features | Flooring - Hardwood,Recessed Lighting,Lighting - Overhead |
| Primary Bedroom Features | Walk-In Closet(s),Flooring - Hardwood,Lighting - Overhead |
| Dining Room Level | First |
| Bedroom 4 Level | Basement |
| Bedroom 3 Level | Second |
| Second Bedroom Level | Second |
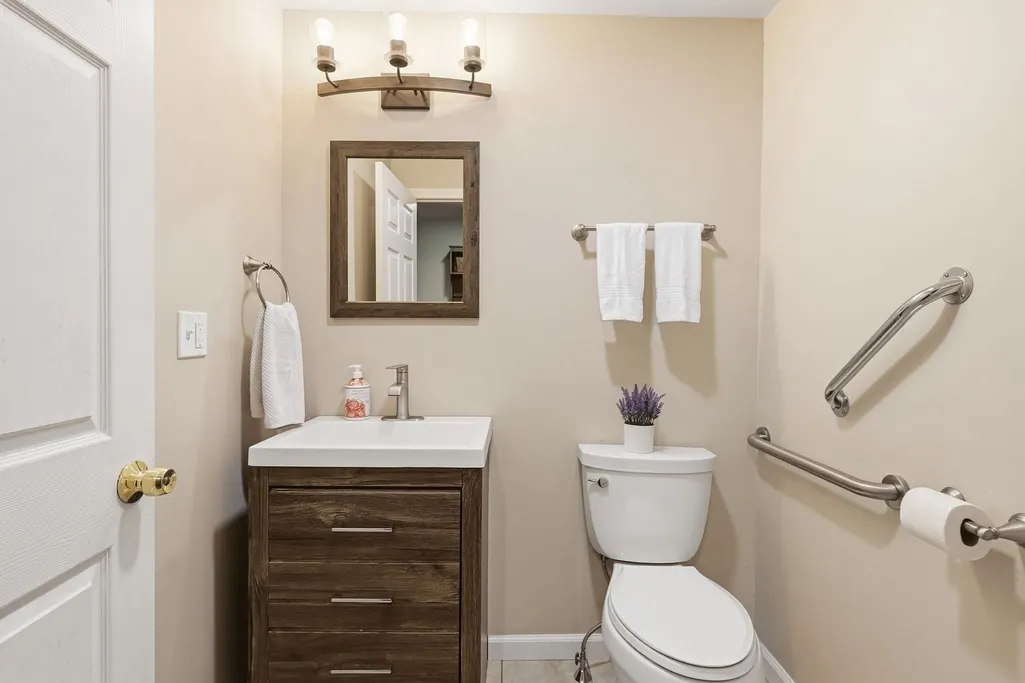
| Bathroom 1 Level | First |
| Bathroom 2 Level | Second |
| Bathroom 3 Level | Second |
Exterior Features
| Exterior Amenities | Patio,Rain Gutters,Storage,Sprinkler System,Screens,Fenced Yard,Garden,Stone Wall |
|---|---|
| Fencing | Fenced/Enclosed,Fenced |
| Parking Features | Attached,Garage Door Opener,Paved |
| Lot Features | Wooded,Cleared,Gentle Sloping |
| Water Source | Public |
| Total Parking | 8 |
| Lot Size Area | 0.45 |
| Foundation Details | Concrete Perimeter |
| Spa | No |
| Building Area Total | 2214 |
| Lot Size Acres | 0.45 |
| Waterfront Y/N | No |
| Covered Spaces | 2 |
| Road Frontage Type | Public |
Amenities
- Foreclosure
- Views
- Short Sale
- New Construction
- Adult 55+
- Lease To Own
- No HOA Fees
- Furnished
- Primary On Main
- Air Conditioning
- Seller Finance
- Green
- Fixer Upper
- Horse
- Golf
- Fireplace
- Deck
- Garage
- Basement
- Pool
Property vs Single Family Average in 01002
Price
Taxes
Year Built
Visits
 Massachusetts MLS Property Info Network (MLSPIN) - The property listing data and information set forth herein were provided to MLS Property Information Network, Inc. from third party sources, including sellers, lessors and public records, and were compiled by MLS Property Information Network, Inc. The property listing data and information are for the personal, non commercial use of consumers having a good faith interest in purchasing or leasing listed properties of the type displayed to them and
 IDX information is provided exclusively for consumers personal, non-commercial use and may not be used for any purpose other than to identify prospective properties consumers may be interested in purchasing. Information is deemed reliable but is not guaranteed. © 2026 State-Wide Multiple Listing Service. All rights reserved.
 The data relating to real estate for sale on this website appears in part through the SMARTMLS Internet Data Exchange program, a voluntary cooperative exchange of property listing data between licensed real estate brokerage firms, and is provided by SMARTMLS through a licensing agreement. Listing information is from various brokers who participate in the SMARTMLS IDX program and not all listings may be visible on the site. The property information being provided on or through the website is for the
