
Views - Primary on Main
Address
12 Brightside St, Millbury, MA
Price
$ 395,000
Property Attributes
- MLS#73582157
- TypeSingle Family
- Listing Status Active
- CountyWORCESTER
- CityMillbury
- Zip01527
- Style
- Year Built1882
- Taxes$ 4430
- Price$ 395,000
- Bedrooms3
- Full Bathrooms2
- Half Bathrooms0
- Sqr Footage1200
- Lot Size0.2 Acres
Data Source:
Massachusetts MLS Property Info Network (MLSPIN)
Property Description
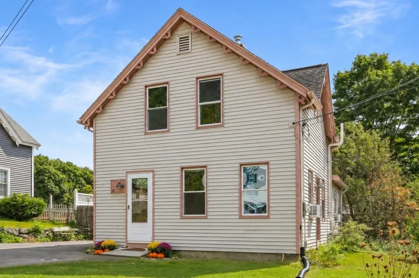
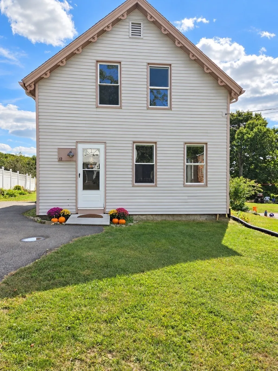
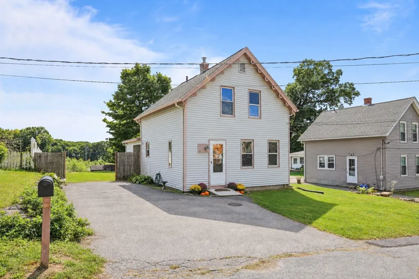
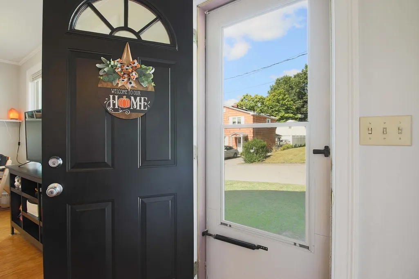
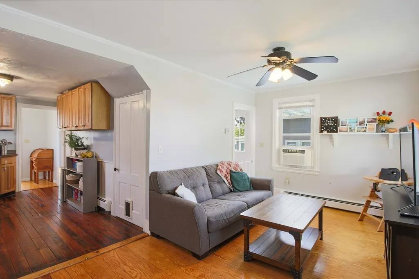
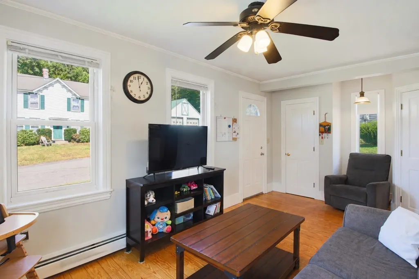
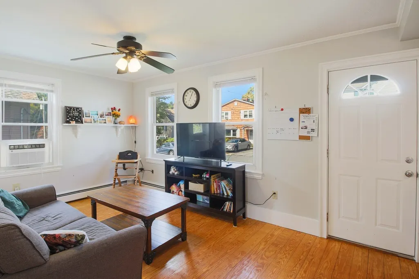
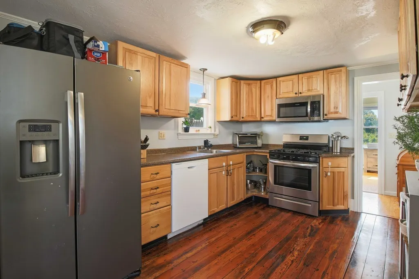
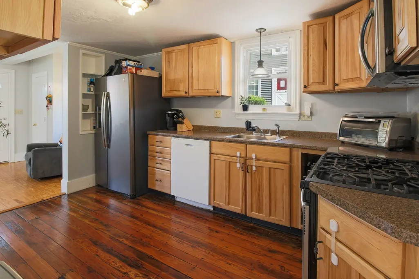
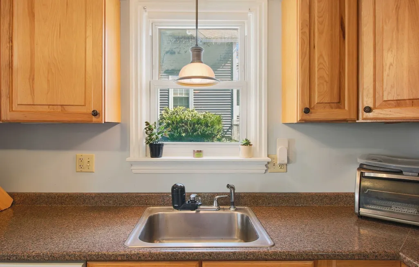
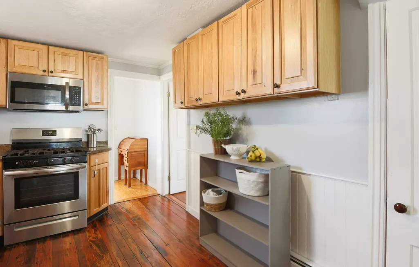
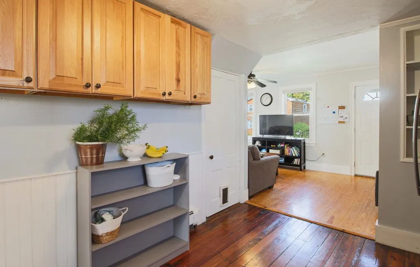
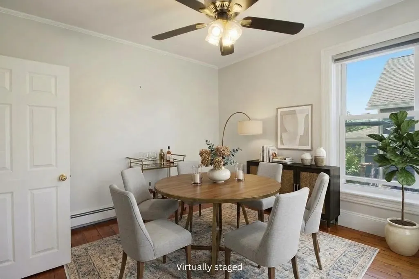
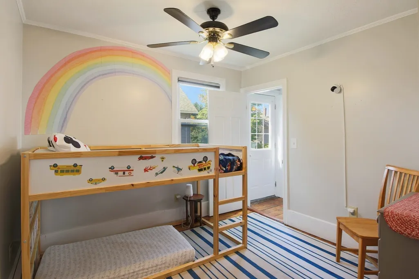
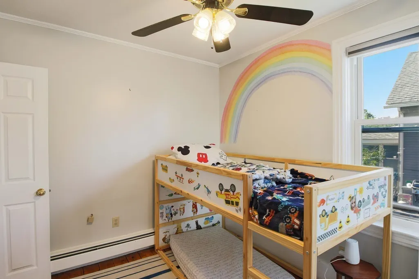
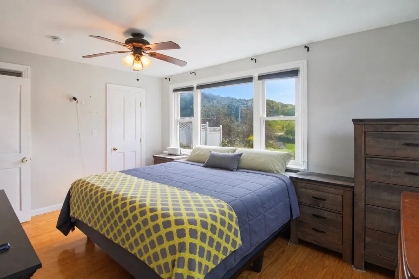
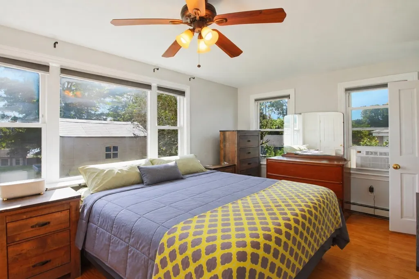
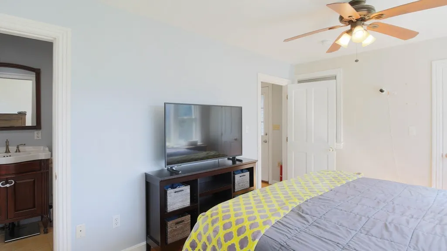
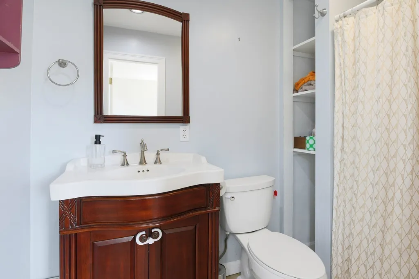
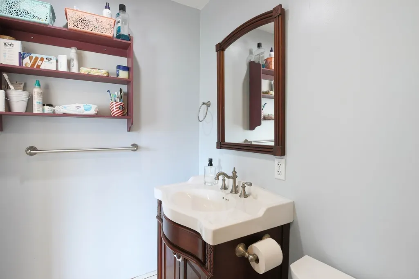
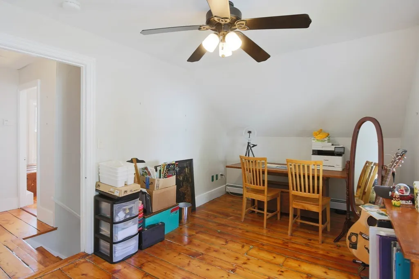
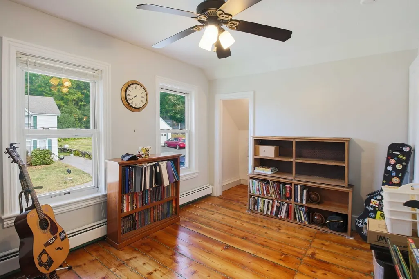
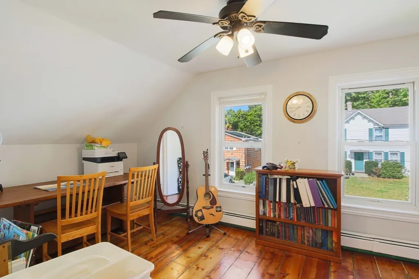
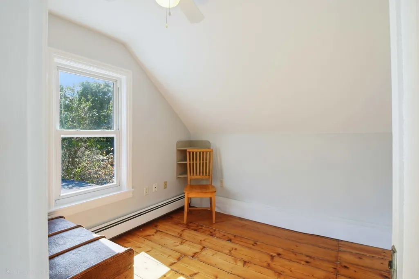
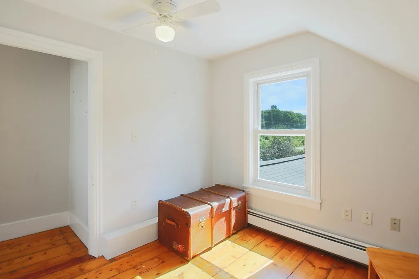
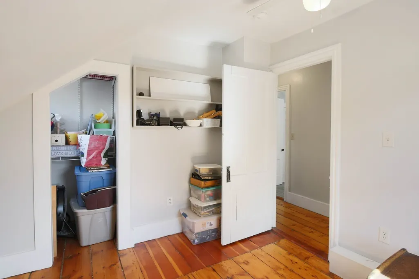
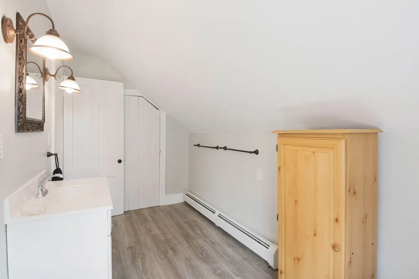
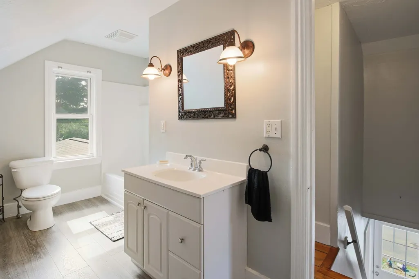
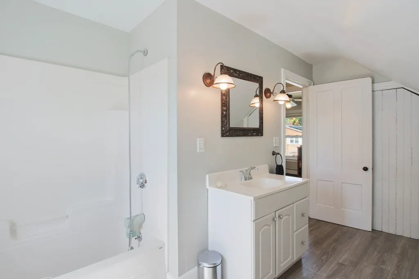
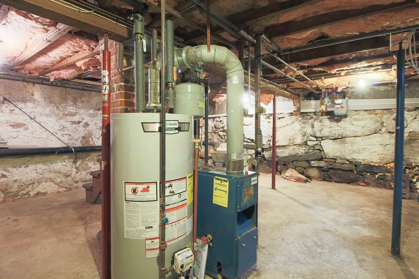
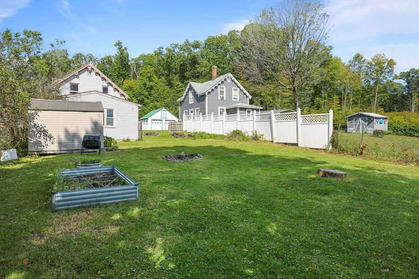
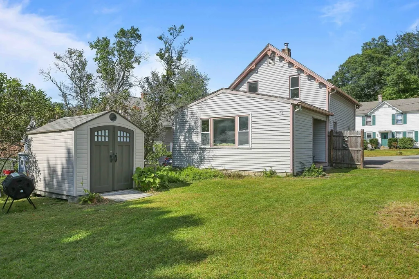
It’s not every day you come across a home that combines the timeless character and charm of an older home with thoughtful updates for modern-day living. From the moment you step inside, you’re greeted by beautifully refinished wide-plank floors that run throughout the home, along with charming moldings and details that give each room its own personality. The inviting family room flows into the kitchen, creating a comfortable space for everyday living and entertaining. A window above the kitchen sink brings in natural light and gives you a lovely view outside, even while doing the dishes! The dining room sits just off the kitchen, offering a charming spot to enjoy meals together or the flexibility to be used as a home office, playroom, or bonus space. The first-floor primary suite features a beautiful oversize picture window that fills the room with natural light, a spacious walk-in closet, and a tastefully updated private bathroom. Upstairs, you’ll find two generously sized bedrooms, both with plenty of closet space, along with another spacious updated bathroom. Outside, the backyard offers plenty of room for summer cookouts, outdoor games, gardening, or simply relaxing. Two sheds provide plenty of additional storage for tools, lawn equipment, and all the extras. Tucked away on a dead-end street, this home offers a quieter setting while still being close to shopping, dining, everyday amenities, and major commuting routes. It’s the perfect combination of character, comfort, and a location that makes life a little easier. Blending its original character with practical updates, the home also features replacement windows throughout and a new hot water heater. A home with plenty of personality and room for new memories, ready for it's next chapter!
| Elementary School | Middle School | High School |
|---|---|---|
| Elmwood Street Elementary School | Raymond Shaw Middle School | Millbury Memorial High School |
| Price History | |
|---|---|
| 9/24/2026 | Listed $395,000 |
General Features
| Sewer | Public Sewer |
|---|---|
| Heating | Baseboard,Natural Gas |
| Cooling | Window Unit(s) |
| Utilities | for Gas Range,for Gas Oven |
| Roof | Shingle |
| Appliances | Gas Water Heater,Range,Dishwasher,Microwave,Refrigerator |
| Zoning | R |
| Architectural Style | Other (See Remarks) |
| Construction Materials | Frame |
| Exclusions | Personal Belongings |
| Year Built | 1882 |
| Electric | 100 Amp Service |
| Property Subtype | Single Family Residence |
| Tax Year | 2026 |
| Parcel Number | M:0038 B:0070 L:0000,3580429 |
| Community Features | Shopping,Highway Access,House of Worship |
| County | Worcester |
| Property Type | Residential |
| HOA | No |
| Garage Y/N | No |
| Waterview | No |
| Total Rooms | 6 |
| Full Baths | 2 |
| Status | Active |
| Directions | Use GPS for accurate directions |
| High School | Millbury Memorial |
| City | Millbury |
| Disclosures | All information from sources deemed reliable although no guarantee is given to the accuracy thereof. Lead inspection completed and identified items were professionally addressed. Property was given |
| Senior Community Y/N | No |
| Lot Size Units | Acres |
| Lot Size Square Feet | 8909 |
| Elementary School | Elmwood Street |
| Property Attached Y/N | No |
| Year Built Details | Actual |
| Tax Annual Amount | 4430 |
| Home Warranty Y/N | No |
| Middle/Junior High School | Raymond Shaw |
| Building Area Units | Square Feet |
| Primary Bedroom Level | First |
| Standard Status | Active |
| Year Built Source | Owner |
| Tax Assessed Value | 344200 |
| Certified Treated | Certified Treated |
Interior Features
| Interior Amenities | Internet Available - Broadband |
|---|---|
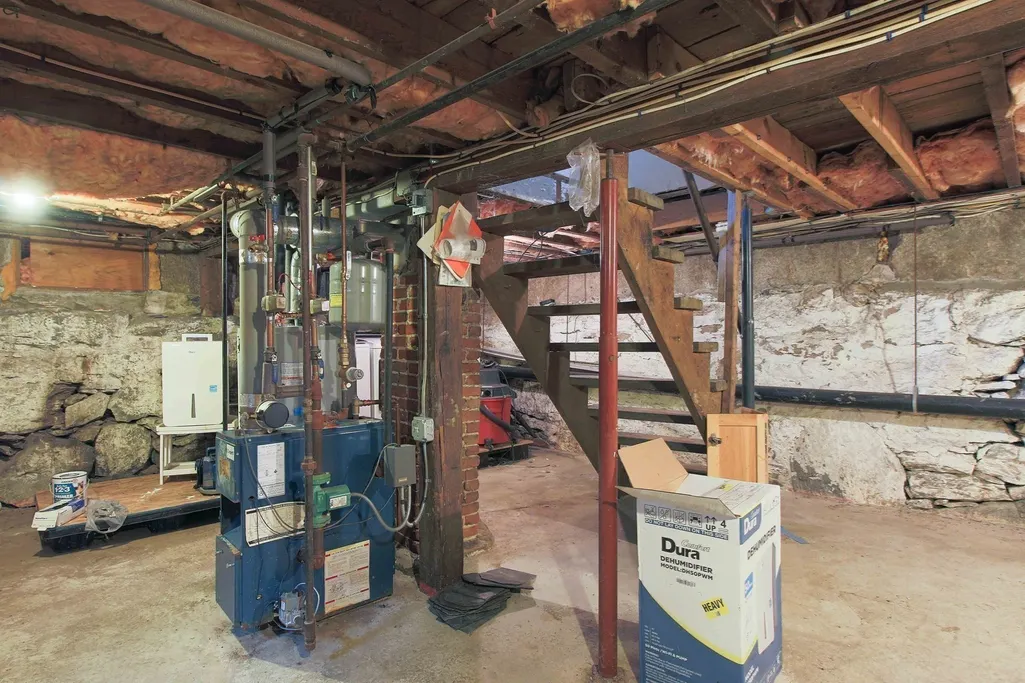
| Basement | Radon Remediation System,Unfinished |
| Flooring | Wood,Vinyl |
| Kitchen Level | First |
| Air Conditioning Y/N | Yes |
| Heating Y/N | Yes |
| Fireplace Y/N | No |
| Above Grade Finished Area | 1200 |
| Total Bedrooms | 3 |
| Living Room Level | First |
| LivingAreaSource | Owner |
| Kitchen Features | Flooring - Wood,Pantry |
| Total Baths | 2 |
| Primary Bathroom Features | Yes |
| Living Room Features | Ceiling Fan(s),Closet,Flooring - Wood |
| Bedroom 3 Features | Ceiling Fan(s),Walk-In Closet(s),Flooring - Wood |
| Bedroom 2 Features | Ceiling Fan(s),Walk-In Closet(s),Flooring - Wood |
| Dining Room Features | Flooring - Wood |
| Primary Bedroom Features | Bathroom - Full,Walk-In Closet(s),Flooring - Wood,Window(s) - Picture |
| Dining Room Level | First |
| Bedroom 3 Level | Second |
| Second Bedroom Level | Second |
| Bathroom 1 Level | First |
| Bathroom 2 Level | Second |
Exterior Features
| Parking Features | Paved Drive,Off Street |
|---|---|
| Lot Features | Cleared |
| Water Source | Public |
| Total Parking | 3 |
| Lot Size Area | 0.2 |
| Foundation Details | Stone |
| Spa | No |
| Building Area Total | 1200 |
| Lot Size Acres | 0.2 |
| Waterfront Y/N | No |
| Road Frontage Type | Public,Dead End |
Amenities
- Foreclosure
- Views
- Short Sale
- New Construction
- Adult 55+
- Lease To Own
- No HOA Fees
- Furnished
- Primary On Main
- Air Conditioning
- Seller Finance
- Green
- Fixer Upper
- Horse
- Golf
- Fireplace
- Deck
- Garage
- Basement
- Pool
Property vs Single Family Average in 01527
Price
Taxes
Year Built
Visits
 Massachusetts MLS Property Info Network (MLSPIN) - The property listing data and information set forth herein were provided to MLS Property Information Network, Inc. from third party sources, including sellers, lessors and public records, and were compiled by MLS Property Information Network, Inc. The property listing data and information are for the personal, non commercial use of consumers having a good faith interest in purchasing or leasing listed properties of the type displayed to them and
 IDX information is provided exclusively for consumers personal, non-commercial use and may not be used for any purpose other than to identify prospective properties consumers may be interested in purchasing. Information is deemed reliable but is not guaranteed. © 2026 State-Wide Multiple Listing Service. All rights reserved.
 The data relating to real estate for sale on this website appears in part through the SMARTMLS Internet Data Exchange program, a voluntary cooperative exchange of property listing data between licensed real estate brokerage firms, and is provided by SMARTMLS through a licensing agreement. Listing information is from various brokers who participate in the SMARTMLS IDX program and not all listings may be visible on the site. The property information being provided on or through the website is for the
